This is a carousel with tiles that activate property listing cards. Use the previous and next buttons to navigate.
1/1
$840,000
This is a carousel with tiles that activate property listing cards. Use the previous and next buttons to navigate.
1/1
Property Description
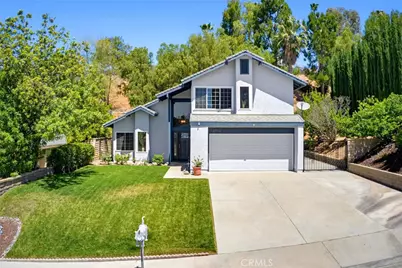
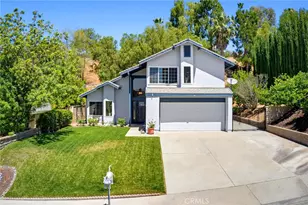
Welcome to 27923 Redwood Glen Rd, located in the highly desirable Crest Homes community of Valencia. Nestled in a quiet, well-maintained neighborhood with exceptional curb appeal, this beautiful home offers the added benefit of NO HOA and NO Mello-Roos. The stunning photos speak for themselves!
This immaculate 3-bedroom, 2.5-bathroom home sits on a large 10,755 sq. ft. lot and showcases true pride of ownership throughout. Move-in ready and meticulously maintained, the home features numerous upgrades, including high-end custom automatic blinds, designer light fixtures, and a beautifully remodeled fireplace.
Enter through the front door into a bright and inviting living room that flows seamlessly into the dining area and additional family room, creating the perfect layout for everyday living and entertaining. The private backyard retreat features an oversized awning for ample shade and a variety of mature fruit trees, including pomegranate, apple, plum, apricot, Mexican lime, lemon, tangerine, and nectarine.
The kitchen is equipped with stainless steel appliances and connects to the adjacent dining area with easy access to outdoor living spaces, making indoor-outdoor entertaining a breeze.
Additional highlights include a customized garage with storage/shelving, epoxy flooring, and a dedicated laundry area. The property also offers a large driveway, side gate access, and a concrete side yard for additional functionality and storage.
Located within a highly regarded school district and offering convenient access to both the 5 and 14 freeways, this exceptional Valencia home combines comfort, convenience, and timeless appeal.
Full Property Details
Full Property Details for 27923 Redwood Glen Rd
General
- Sold For: $840,000
- Status: Closed
- Type: Single Family
- Source: MRMLS
- MLS ID: BB26123253
- Added to Site: 145 day(s) ago
Interior
- Rooms/Areas: Separate Family Room, Attic, Laundry, All Bedrooms Up, Kitchen, Living Room
- Interior Features: Block Walls, Built-in Features, Unfurnished, Attic Fan, High Ceilings, Two-Story Ceilings, Storage, Granite Counters
- Fireplace: Yes
- Fireplace(s): Gas, Family Room
- Eating Areas: Dining Room
- Appliances: Gas Water Heater, Gas Oven, Free-Standing Range, Convection Oven, Built-In Range, Gas Range, Disposal, 6 Burner Stove, Dishwasher, Microwave, Water Heater
- Flooring: Tile, Wood
Rooms
Bathrooms
- Total Bathrooms: 3
- Full Bathrooms: 2
- Half Bathrooms: 1
Bedrooms
- Total Bedrooms: 3
Other Rooms
- Laundry: Gas Dryer Hookup, Individual Room, In Garage, Washer Hookup
Additional Information
- Pool Description: None
- Spa Description: None
Parking
- Garage: Yes
- Garage Spaces: 2
- Parking: Garage, Driveway Down Slope From Street, Garage Faces Front, Garage Door Opener, Garage (Two Doors)
Location
- County: Los Angeles
- Subdivision: Crest (CRST)
- Driving Directions: Near Copper Hill Dr and Seco Canyon Rd
School Information
- School District: William S. Hart Union
Community
- Community Features: Street Lights, Suburban
Heating & Cooling
- Cooling Type: Electric, Central Air
- Heating Type: Fireplace(s), Central
Utilities
- Sewer: Public Sewer
- Water: Public
Structural Information
- Structure Type: Single Family Residence
- Roof: Shingle
- Common Walls: No Common Walls
- Entry Location: 1
- Stories/Levels: Two
- Stories Description: Two
- Square Feet: 1,733
- Sq. Ft. Source: Assessor
- Year Built: 1983
- Year Built Source: Assessor
Lot Features
- Property View: None
- Lot Size (Acres): 0.2469
- Lot Size Source: Assessor
- Lot Description: Front Yard, Back Yard
- Fencing (Description): Block, Wrought Iron
Financial Considerations
- Price Per Sq. Ft.: $484.71
Disclosures and Reports
- Special Conditions: Standard
- Inclusions: Stove(s), Cabinets, Storage Shelves, Lighting Fixtures, Built-in appliance, Window & door screens, Window Covering, Attached Floor Coverings, Garage door openers/remotes
Listed by Redfin Corporation, Marije Kruythoff
Sold by Equity Union, Casey Karimi
Get Pre-Approved Today
Schools
Schools serving 27923 Redwood Glen Rd
School Districts:William S. Hart Union High School District (9-12), Saugus Union Elementary School District
| Name | Grades | Distance |
|---|---|---|
James Foster Elementary School 22500 Pamplico Dr., Santa Clarita, CA 91350 | K-6 | 0.7 mi |
Arroyo Seco Junior High School 27171 N. Vista Delgado Dr., Santa Clarita, CA 91354 | 7-8 | 1.1 mi |
Saugus High School 21900 Centurion Way, Santa Clarita, CA 91350 | 9-12 | 1.6 mi |
Academy Of The Canyons 26455 Rockwell Canyon Road, Santa Clarita, CA 91355 | 9-12 | 4.1 mi |
Disclaimer:
School attendance boundaries provided by ATTOM Data Solutions and are for reference only. Contact the school directly to verify enrollment eligibility.
Price & Sales History for 27923 Redwood Glen Rd
Date
Details
Price
Change
Source
10/02/2026
Sold
$840,000
-1.18%
MLS
7/03/2026
Listed
$850,000
—
MLS
Disclaimer: Historical sales information is derived from public records provided by the county offices. Information is not guaranteed and should be independently verified.
27923 Redwood Glen Road, Valencia, CA 91354 (MLS# BB26123253) is a Single Family property that was sold at $840,000 on October 02, 2026. Want to learn more about 27923 Redwood Glen Road? Do you have questions about finding other Single Family real estate for sale in Valencia North? You can browse all Valencia North real estate or contact a Coldwell Banker agent to request more information.