This is a carousel with tiles that activate property listing cards. Use the previous and next buttons to navigate.
1/74
$2,095,000
This is a carousel with tiles that activate property listing cards. Use the previous and next buttons to navigate.
1/74
Property Description
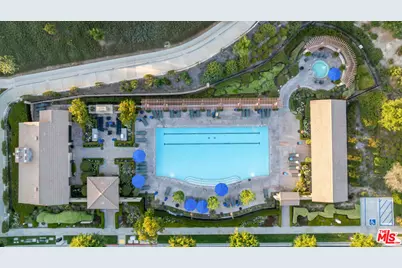
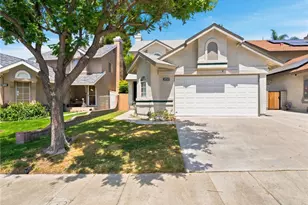
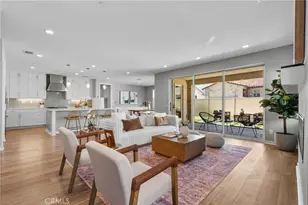
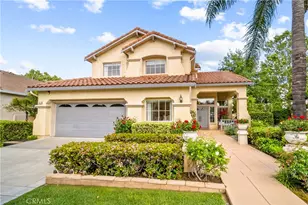
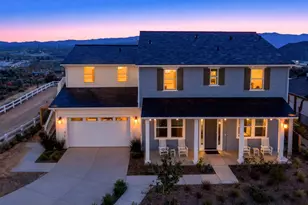
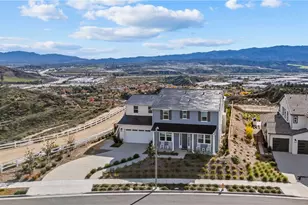
This extraordinary luxury estate is nestled on the premier private cul-de-sac lot within the prestigious gated West Hills community, offering ample parking, and ultimate privacy. Situated on approximately 0.7 acres (over 30,000 sq ft) with breathtaking city lights, mountain, and neighborhood views, this exceptional residence offers nearly 4,000 square feet of refined living space thoughtfully designed for both grand entertaining and everyday comfort. Showcasing 6 bedrooms and 5 bathrooms, this stunning home features hundreds of thousands of dollars in upgrades throughout, seamlessly blending elegance, smart technology, custom finishes, designer lighting, and resort-style living. The sensational floor plan welcomes you with a gorgeous formal entry, expansive living spaces, oversized rooms, loft, parlor room, and a highly desirable main-floor bedroom en-suite with full bath. Additional highlights include custom cabinetry, spacious walk-in closets, upstairs laundry room, and two oversized balconies perfectly positioned to capture spectacular sunsets and panoramic views. The luxurious primary suite is a true retreat, offering generous space, breathtaking views, a dry bar with fridge, a spa-inspired bathroom, and an expansive walk-in closet designed for both comfort and sophistication. The lavish primary bath features a soaking tub, oversized walk-in shower, dual vanities, and elegant finishes that create the perfect private sanctuary.The chef's kitchen is appointed with top-of-the-line appliances, an oversized custom island with ample seating, and four additional built-in wine refrigerators, creating the ultimate space for entertaining. Premium smart home features include smart locks, wired 5.1 surround sound, whole-home surge protection, and a Level 2 EV charger. Fully paid Tesla solar adds tremendous value, efficiency, and long-term savings.Step outside into your own private oasis featuring resort-inspired outdoor living at its finest. Enjoy the heated in-ground saltwater pool and spa, built-in fire pit, beautifully landscaped grounds, and expansive entertaining areas designed for unforgettable gatherings. The rare private hillside offers endless possibilities for future expansion, recreation, or customization, while the oversized lot provides an unmatched blend of privacy, security, and potential rarely found in the area.Built with both luxury and functionality in mind, this exceptional property also includes a 3-car attached garage, ample driveway and curbside parking - so much parking potential, dual-zone HVAC, and access to outstanding community amenities including pools, spa, clubhouse, parks, playgrounds, and BBQ areas. Conveniently located just minutes from award-winning schools, premier shopping, dining, entertainment, and freeway access, this is truly one of the finest offerings in West Hills. Homes with this level of upgrades, privacy, views, lot size, and amenities rarely become available offering an unparalleled lifestyle with every luxury you could desire and more.
Full Property Details
Full Property Details for 28236 Forge Ct
General
- Price: $2,095,000
- Status: Active
- Type: Single Family
- Source: CLAW
- MLS ID: 26835169
- Updated: 6/15/2026
- Added to Site: 47 day(s) ago
Interior
- Rooms/Areas: Dining Room, Den/Office, Office, Patio Covered, Living Room, Loft, Entry, Family Room, Formal Entry, In-Law Suite, Walk-In Closet
- Furnishings: Unfurnished
- Flooring: Mixed
Rooms
Bathrooms
- Total Bathrooms: 5
- Full Bathrooms: 5
Bedrooms
- Total Bedrooms: 6
Other Rooms
- Family Room: 1
- Laundry: On Upper Level, Room
Additional Information
- Shared Amenities: Clubhouse, Gated Community, Firepit, Pool, Spa, Playground
- Pool: Yes
- Pool Description: Salt/Saline, In-Ground, Heated, Association Pool, Private
- Spa: Yes
- Spa Description: Private, Association Spa, In-Ground, Heated
- Other Features: None
Parking
- Garage Description: Garage - 3 Car, Oversized, Driveway
Location
- Area: Valencia West Hills
- County: Los Angeles
- Driving Directions: Copperhill Drive to Alta Vista Ave, turn on Blacksmith, and left onto the highly sought after Forge Ct , property is on your right side
Heating & Cooling
- Cooling Type: Dual
- Heating Type: Forced Air
Structural Information
- Architectural Style: Contemporary
- Structure Type: Single Family Residence
- Common Walls: Detached/No Common Walls
- Entry Location: Foyer
- Stories/Levels: 0
- Square Feet: 3,959
- Sq. Ft. Source: Vendor Enhanced
- Year Built: 2016
- Year Built Source: Vendor Enhanced
- Other Struct. Feat.: Balcony, Barbecue Private, High Ceilings (9 Feet+), Sliding Glass Doors, Energy Efficient
Additional Structures
- Other Structures: None
Lot Features
- Property View: Tree Top, Mountains, City Lights, City, Valley, Pool
- Lot Size (Acres): 0.7002
- Lot Size: 30502
- Lot Size Source: Vendor Enhanced
- Zoning: LCA25*
Financial Considerations
- Price Per Sq. Ft.: $529.17
- Other Fee Freq.: Monthly
- Assessment Year: 2016
Disclosures and Reports
- Disclosures/Reports: None
- APN: 2810-133-008
Listed by Judy Graff Properties, Lisette Beck

Get Pre-Approved Today
Schools
Schools serving 28236 Forge Ct
School Districts:William S. Hart Union High School District (9-12), Saugus Union Elementary School District
| Name | Grades | Distance |
|---|---|---|
West Creek Academy 28767 N. W. Hills Dr., Santa Clarita, CA 91354 | K-6 | 0.6 mi |
Rio Norte Junior High School 28771 Rio Norte Drive, Santa Clarita, CA 91354 | 7-8 | 1 mi |
Valencia High School, Santa Clarita, CA 27801 N. Dickason Dr., Santa Clarita, CA 91355 | 9-12 | 0.8 mi |
Academy Of The Canyons 26455 Rockwell Canyon Road, Santa Clarita, CA 91355 | 9-12 | 3.2 mi |
Disclaimer:
School attendance boundaries provided by ATTOM Data Solutions and are for reference only. Contact the school directly to verify enrollment eligibility.
Price & Sales History for 28236 Forge Ct
Date
Details
Price
Change
Source
5/19/2026
Listed
$2,095,000
64.31%
MLS
7/31/2020
Sold
$1,275,000
—
Public Record
Disclaimer: Historical sales information is derived from public records provided by the county offices. Information is not guaranteed and should be independently verified.
Tax History
Tax History for 28236 Forge Ct
Year
Property Taxes
Change
Tax Assessment
Change
2025
$22,553
6%
$1,442,520
4%
2023
$21,247
-5%
$1,386,506
2%
2022
$22,454
4%
$1,359,320
7%
2021
$21,494
6%
$1,275,000
9%
2020
$20,343
2%
$1,173,695
2%
2019
$19,912
1%
$1,150,682
2%
2018
$19,710
2%
$1,128,120
2%
2017
$19,397
185%
$1,106,000
626%
2016
$6,795
267%
$152,287
2%
2015
$1,850
—
$150,000
—
Disclaimer: Historical tax information is derived from public records provided by the county offices. Information is not guaranteed and should be independently verified.
Estimate the Cost
Estimate the Cost for 28236 Forge Ct
28236 Forge Ct, Valencia, CA 91354 (MLS# 26835169) is a Single Family property with 6 bedrooms and 5 full bathrooms. 28236 Forge Ct is currently listed for $2,095,000 and was received on May 19, 2026. Want to learn more about 28236 Forge Ct? Do you have questions about finding other Single Family real estate for sale in Valencia Westridge? You can browse all Valencia Westridge real estate or contact a Coldwell Banker agent to request more information.