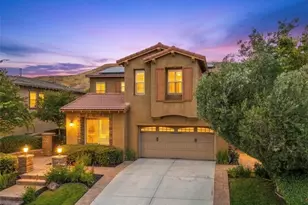
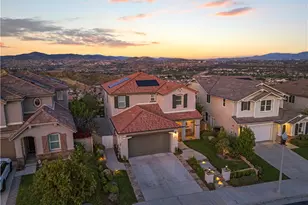
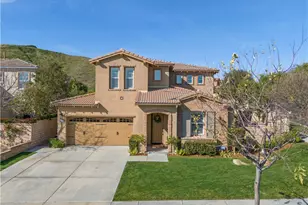
Full Property Details for 29031 Sterling Ln
General
- Price: $1,148,000
- HOA FEE: $155/month
- Status: Active
- Type: Single Family
- Source: MRMLS
- MLS ID: SR26219711
- Updated: 10/11/2026
- Days on Market: 2 days
- Added to Site: 2 day(s) ago
Interior
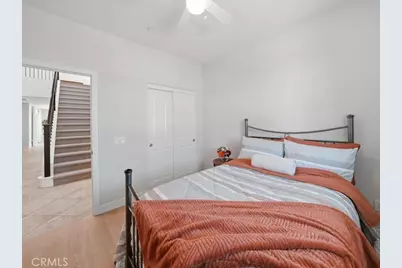
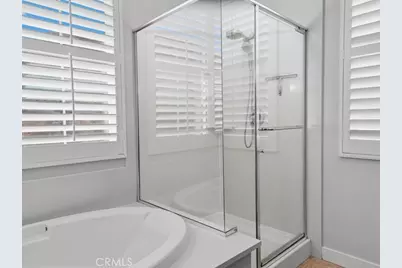
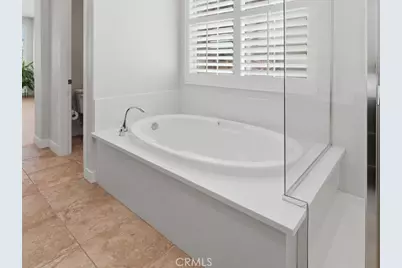
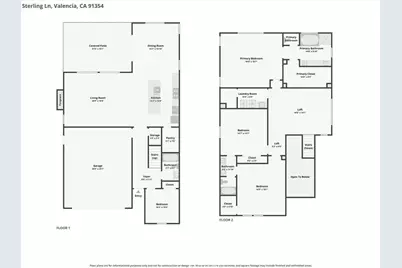
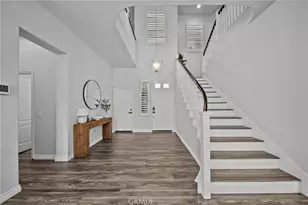
- Rooms/Areas: Formal Entry, Jack & Jill, Walk-In Closet, Primary Bedroom, Entry, Walk-In Pantry, Laundry, All Bedrooms Down, All Bedrooms Up, Main Floor Bedroom, Loft, Primary Suite, Primary Bathroom
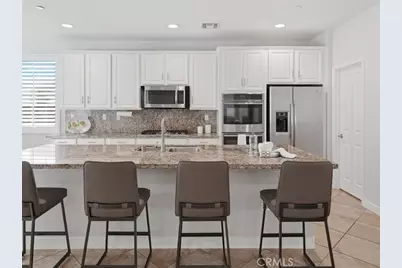
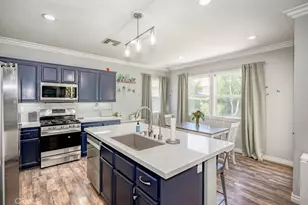
- Interior Features: High Ceilings, Ceiling Fan(s), Pantry, Recessed Lighting, Open Floorplan, Granite Counters
- Fireplace: Yes
- Fireplace(s): Gas Starter, Family Room
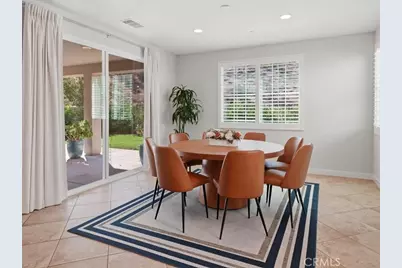
- Eating Areas: Breakfast Counter/Bar, L-Shaped Dining Area, See Remarks
- Appliances: Gas Cooktop, Disposal, Tankless Water Heater, Vented Exhaust Fan, Water Line to Refrigerator, Double Oven, Dishwasher
- Flooring: Tile, Carpet, See Remarks, Wood
Rooms
- Total Bathrooms: 3
- Full Bathrooms: 3
- Laundry: Inside, Individual Room, Upper Level, See Remarks
Additional Information
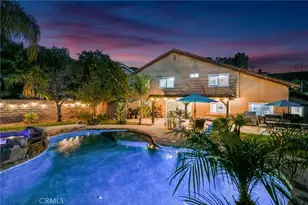
- Shared Amenities: Pool, Barbecue, Outdoor Cooking Area, Controlled Access, Spa/Hot Tub
- Pool Description: Association, Community, Heated
- Spa Description: Association, Community, Heated
Exterior
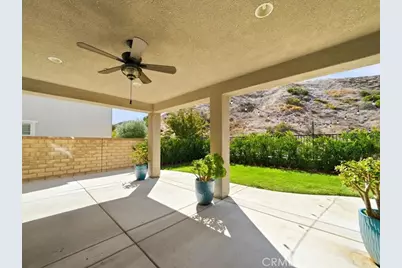
- Deck/Patio: Covered, See Remarks, Open Patio, Slab
Parking
- Garage: Yes
- Garage Spaces: 2
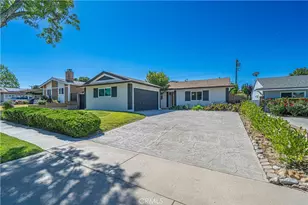
- Parking: Garage (Direct Access), Driveway
Location
- County: Los Angeles
- Subdivision: Capri (CPRWH)
- Driving Directions: Copperhill to West Hills Drive (gated access) to Sterling Lane (turn right) - home on the left side
School Information
- School District: William S. Hart Union
- Middle School: RIONOR
- High School: VALENC
Community
- Community Features: Curbs, Street Lights, Sidewalks, Park
- Assoc. Name: West Hills
Heating & Cooling
- Cooling Type: Central Air
- Heating Type: Solar, Central
Utilities
- Sewer: Public Sewer
- Water: Public
Structural Information
- Architectural Style: Craftsman
- Structure Type: Single Family Residence
- Roof: Tile
- Common Walls: No Common Walls
- Windows: Double-Pane Windows, Plantation Shutters
- Doors: Sliding Doors
- Entry Location: 1
- Stories/Levels: Two
- Stories Description: Two
- Square Feet: 2,796
- Sq. Ft. Source: Assessor
- Year Built: 2014
- Year Built Source: Assessor
- Property Condition: Turnkey, Updated/Remodeled
Lot Features
- Property View: Mountain(s), Neighborhood
- Lot Size (Acres): 0.1119
- Lot Size (Sq. Ft.): 4,875
- Lot Size Source: Assessor
- Irrigation System: Sprinkler System
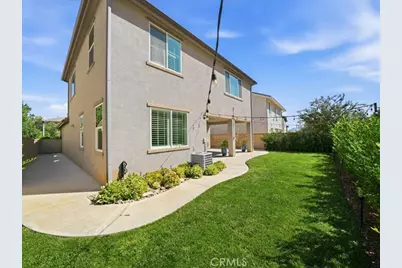
- Lot Description: Sprinklers in Front, Landscaped, 0-1 Unit/Acre, Front Yard, Walking Street, Back Yard, Lawn, Sprinklers in Rear, Yard
- Fencing (Description): Block, Wrought Iron
Financial Considerations
- Price Per Sq. Ft.: $410.59
- Association Fee: $155
- Assoc Fee Freq.: Monthly
Disclosures and Reports
- Special Conditions: Standard
Listed by Equity Union, Brenda Ross