This is a carousel with tiles that activate property listing cards. Use the previous and next buttons to navigate.
1/1
$1,085,000
This is a carousel with tiles that activate property listing cards. Use the previous and next buttons to navigate.
1/1
Property Description
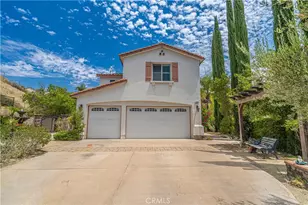
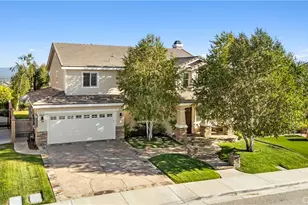
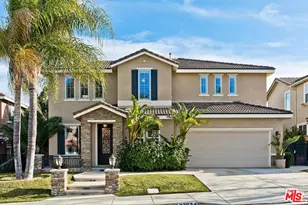
Experience the pinnacle of Tesoro living in this beautifully upgraded 4-bedroom residence, boasting fully owned solar and the most coveted layout in Sonora Ridge.
From the moment you enter, the floor plan's versatility shines, featuring a formal entry and a bright flex space-perfect for a secondary living area or music room-alongside a designated formal dining area. The heart of the home is the chef-inspired kitchen, where refinished cabinetry meets sleek granite countertops and stainless steel appliances. An oversized island anchors the space, opening seamlessly to the family room and an inviting outdoor transition.
Upstairs, retreat to a massive primary suite with a spa-like bath, or enjoy the flexible open loft. Unique to this property is a professionally converted private home office with its own exterior entrance (formerly the 3rd garage), offering the ultimate "work-from-home" sanctuary without sacrificing the 2-car garage.
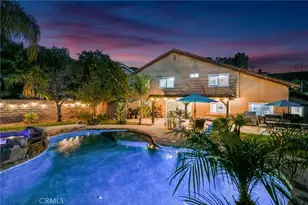
As the sun sets, retreat to your backyard oasis to enjoy the twilight around a custom fire pit and built-in BBQ. With exclusive Tesoro amenities-including the lake, beach volleyball, pools, and tennis-plus award-winning schools and shopping within walking distance, this isn't just a house; it's the lifestyle you've been waiting for. Welcome home.
Full Property Details
Full Property Details for 29367 Calle Primavera
General
- Sold For: $1,085,000
- HOA FEE: $195/month
- Status: Closed
- Type: Single Family
- Source: MRMLS
- MLS ID: SR26082088
- Added to Site: 72 day(s) ago
Interior
- Rooms/Areas: Walk-In Closet, Primary Bedroom, Walk-In Pantry, Laundry, Bonus Room, Office, Foyer, Kitchen, Living Room, Main Floor Bedroom, Family Room, Loft, Primary Bathroom
- Interior Features: Crown Molding, High Ceilings, Ceiling Fan(s), Recessed Lighting, Open Floorplan, Granite Counters
- Fireplace: Yes
- Fireplace(s): Family Room
- Eating Areas: Breakfast Counter/Bar, Dining Room, Separated, Area, Breakfast Nook
- Appliances: Convection Oven, Disposal, Microwave, Refrigerator, Self Cleaning Oven, Range Hood, Gas Range, Double Oven, Dishwasher
- Flooring: Tile, Carpet
Rooms
Bathrooms
- Total Bathrooms: 3
- Full Bathrooms: 3
Bedrooms
- Total Bedrooms: 4
Other Rooms
- Laundry: Inside, Individual Room, Upper Level
Additional Information
- Shared Amenities: Spa/Hot Tub, Hiking Trails, Picnic Area, Biking Trails, Tennis Court(s), Pool, Firepit, Outdoor Cooking Area, Barbecue, Clubhouse, Sport Court, Recreation Room, Gym/Exercise Room, Playground
- Pool Description: Association
- Spa Description: Association
Exterior
- Deck/Patio: Covered
Parking
- Garage: Yes
- Garage Spaces: 3
- Parking: Garage, Driveway
Location
- County: Los Angeles
- Subdivision: Sonora Ridge (SONRR)
- Driving Directions: Copper Hill Drive to Avenida Rancho Tesoro, Left on Tesoro Del Valle, Left on Calle Primavera
School Information
- School District: William S. Hart Union
- Elementary School: TESORO
- Middle School: RIONOR
- High School: VALENC
Community
- Community Features: Curbs, Biking, Hiking, Lake, Street Lights, Storm Drains, Sidewalks, Suburban
- Assoc. Name: First Service Residential Management
Heating & Cooling
- Cooling Type: Central Air
- Heating Type: Central
Utilities
- Sewer: Public Sewer
- Water: Public
Structural Information
- Architectural Style: Contemporary
- Structure Type: Single Family Residence
- Construction: Stucco
- Foundation: Slab
- Roof: Spanish Tile
- Common Walls: No Common Walls
- Windows: Double-Pane Windows
- Entry Location: 1
- Stories/Levels: Two
- Stories Description: Two
- Square Feet: 2,680
- Sq. Ft. Source: Assessor
- Year Built: 2004
- Year Built Source: Assessor
- Property Condition: Turnkey, Updated/Remodeled
Lot Features
- Property View: None
- Lot Size (Acres): 0.1229
- Lot Size Source: Assessor
- Lot Description: 0-1 Unit/Acre
- Fencing (Description): Block, Wrought Iron
Green Features
- Energy Generation: Solar
Financial Considerations
- Price Per Sq. Ft.: $404.85
- Association Fee: $195
- Assoc Fee Freq.: Monthly
Disclosures and Reports
- Special Conditions: Standard
- Inclusions: refrigerator
Listed by Equity Union, Mary Jane Spangenberg
Sold by RE/MAX Gateway, Tricia Fossa

Get Pre-Approved Today
Schools
Schools serving 29367 Calle Primavera
School Districts:William S. Hart Union High School District (9-12), Saugus Union Elementary School District
| Name | Grades | Distance |
|---|---|---|
Tesoro Del Valle Elementary School 29171 Bernardo Way, Santa Clarita, CA 91354 | K-6 | 0.3 mi |
Rio Norte Junior High School 28771 Rio Norte Drive, Santa Clarita, CA 91354 | 7-8 | 0.8 mi |
Valencia High School, Santa Clarita, CA 27801 N. Dickason Dr., Santa Clarita, CA 91355 | 9-12 | 2.2 mi |
Academy Of The Canyons 26455 Rockwell Canyon Road, Santa Clarita, CA 91355 | 9-12 | 4.8 mi |
Disclaimer:
School attendance boundaries provided by ATTOM Data Solutions and are for reference only. Contact the school directly to verify enrollment eligibility.
Price & Sales History for 29367 Calle Primavera
Date
Details
Price
Change
Source
6/30/2026
Sold
$1,085,000
-1.36%
MLS
5/13/2026
Listed
$1,100,000
—
MLS
Disclaimer: Historical sales information is derived from public records provided by the county offices. Information is not guaranteed and should be independently verified.
29367 Calle Primavera, Valencia, CA 91354 (MLS# SR26082088) is a Single Family property that was sold at $1,085,000 on June 30, 2026. Want to learn more about 29367 Calle Primavera? Do you have questions about finding other Single Family real estate for sale in Valencia? You can browse all Valencia real estate or contact a Coldwell Banker agent to request more information.