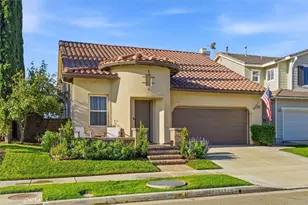
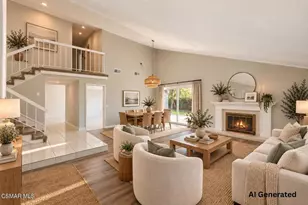
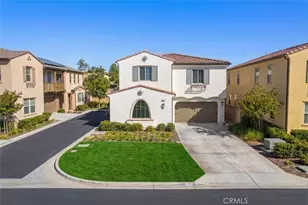
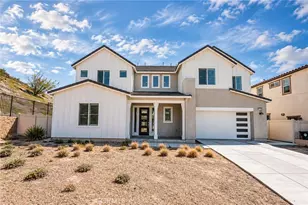
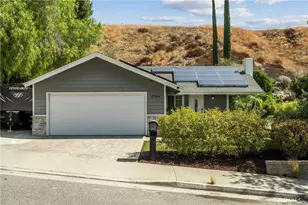
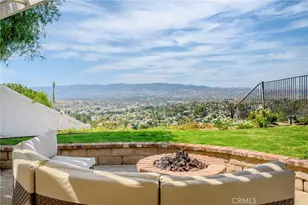
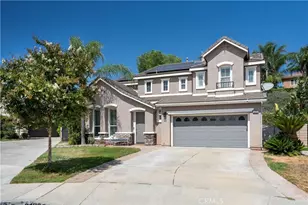
This is a carousel with tiles that activate property listing cards. Use the previous and next buttons to navigate.
1/1
$937,000
This is a carousel with tiles that activate property listing cards. Use the previous and next buttons to navigate.
1/1
Property Description
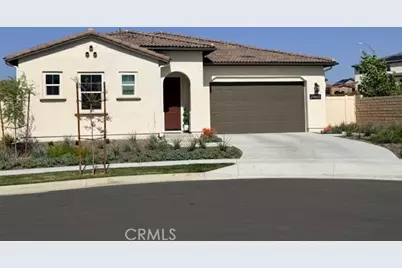
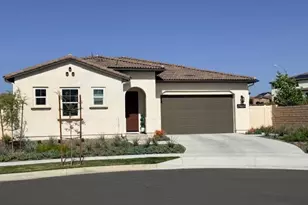
Immaculate, Must-See Home Showcasing True Pride of Ownership! 55+ Community
This beautiful residence offers 2 bedrooms plus a spacious dedicated office and laundry room, along with 2 en-suite bathrooms and an additional half bath for guests.
At the heart of the home is a show-stopping, extra-large center island anchoring a chef-inspired kitchen, complete with premium appliances, a smart oven, walk-in pantry, and soft-close drawers and cabinetry-perfect for both everyday living and entertaining.
Additional highlights include fully paid-off solar with a Tesla backup battery and EV charging station, a tankless water heater, and extended sliding glass doors that create seamless indoor-outdoor living. Both the front and backyard feature professionally designed, low-maintenance landscaping.
Enjoy a spectacular resort-style gated community offering an abundance of amenities, including swimming pools, spa, fitness center, tennis and pickleball courts, putting greens, walking trails, and a dog park.
Experience a vibrant lifestyle with community events such as Tai Chi, line dancing, game nights, potlucks, wine and beer tastings, walking groups, and more.
Completely turnkey-this exceptional home won't last long!
Full Property Details
Full Property Details for 29665 Paseo Capilla
General
- Sold For: $937,000
- HOA FEE: $392/month
- Status: Closed
- Type: Single Family
- Source: MRMLS
- MLS ID: SR26083842
- Added to Site: 111 day(s) ago
Interior
- Rooms/Areas: Walk-In Closet, Entry, Walk-In Pantry, Laundry, All Bedrooms Down, Office, Kitchen, Family Room
- Interior Features: Wired for Data, Quartz Counters, Built-in Features, Unfurnished, High Ceilings, Recessed Lighting, Open Floorplan
- Fireplace(s): None
- Eating Areas: Breakfast Counter/Bar
- Appliances: 6 Burner Stove, Convection Oven, Gas Cooktop, Disposal, Microwave, Built-In Range, Refrigerator, Tankless Water Heater, Range Hood, Electric Oven, Dishwasher
- Flooring: Vinyl, Carpet
Rooms
Bathrooms
- Total Bathrooms: 3
- Full Bathrooms: 2
- Half Bathrooms: 1
Bedrooms
- Total Bedrooms: 2
Other Rooms
- Laundry: Gas Dryer Hookup, Individual Room, Washer Hookup
Additional Information
- Shared Amenities: Hiking Trails, Gym/Exercise Room, Pickleball, Maintenance Front Yard, Tennis Court(s), Pool, Dog Park, Barbecue, Banquet Facilities, Spa/Hot Tub, Security
- Pool Description: Association, Fenced, Community, Heated
- Spa Description: Association, Community
Exterior
- Deck/Patio: Front Porch, Concrete, Patio
Parking
- Garage: Yes
- Garage Spaces: 2
- Parking: Garage, Garage (Direct Access), Garage Faces Front, Driveway, Garage Door Opener, Garage (Two Doors)
Location
- County: Los Angeles
- Subdivision: Toscana -TSRO Highlands (TOSCNA)
- Driving Directions: Cooper ahill to Avenida Rancho Tesoro to Via Puerta to Paseo Capilla
School Information
- School District: Call Listing Office
- High School: VALENC
Community
- Community Features: Street Lights, Storm Drains, Sidewalks
- Assoc. Name: Keystone Pacific
Heating & Cooling
- Cooling Type: Central Air
- Heating Type: Natural Gas, Solar, Central
Utilities
- Sewer: Public Sewer
- Water: Public
Structural Information
- Structure Type: Single Family Residence
- Construction: Stucco
- Common Walls: 2 Common Walls (or More), End Unit
- Entry Location: Front
- Stories/Levels: One
- Stories Description: One
- Square Feet: 2,249
- Year Built: 2024
- Year Built Source: Builder
Lot Features
- Property View: Mountain(s), Hills
- Lot Size (Acres): 0.1638
- Lot Size Source: Assessor
- Irrigation System: Sprinkler System
- Lot Description: Sprinklers in Front, Sprinklers on the Side, Cul-de-Sac, Sprinklers Timer, Front Yard, Sprinkler System, Sprinklers in Rear
Green Features
- Energy Efficient: Appliances, Doors, Water Heater, Windows
Financial Considerations
- Price Per Sq. Ft.: $416.63
- Association Fee: $392
- Assoc Fee Freq.: Monthly
Disclosures and Reports
- Special Conditions: Standard
Listed by Keller Williams VIP Properties, Carol Hershey
Sold by Equity Union, Linda Martin

Get Pre-Approved Today
Schools
Schools serving 29665 Paseo Capilla
School Districts:William S. Hart Union High School District (9-12), Saugus Union Elementary School District
| Name | Grades | Distance |
|---|---|---|
Tesoro Del Valle Elementary School 29171 Bernardo Way, Santa Clarita, CA 91354 | K-6 | 1 mi |
Rio Norte Junior High School 28771 Rio Norte Drive, Santa Clarita, CA 91354 | 7-8 | 1.5 mi |
Valencia High School, Santa Clarita, CA 27801 N. Dickason Dr., Santa Clarita, CA 91355 | 9-12 | 2.8 mi |
Academy Of The Canyons 26455 Rockwell Canyon Road, Santa Clarita, CA 91355 | 9-12 | 5.3 mi |
Disclaimer:
School attendance boundaries provided by ATTOM Data Solutions and are for reference only. Contact the school directly to verify enrollment eligibility.
Price & Sales History for 29665 Paseo Capilla
Date
Details
Price
Change
Source
7/27/2026
Sold
$937,000
-3.9%
MLS
6/19/2026
Price Reduced
$975,000
-2.5%
MLS
4/17/2026
Listed
$999,990
—
MLS
Disclaimer: Historical sales information is derived from public records provided by the county offices. Information is not guaranteed and should be independently verified.
29665 Paseo Capilla, Valencia, CA 91354 (MLS# SR26083842) is a Single Family property that was sold at $937,000 on July 27, 2026. Want to learn more about 29665 Paseo Capilla? Do you have questions about finding other Single Family real estate for sale in Valencia? You can browse all Valencia real estate or contact a Coldwell Banker agent to request more information.