This is a carousel with tiles that activate property listing cards. Use the previous and next buttons to navigate.
1/53
$700,000 Just Listed
This is a carousel with tiles that activate property listing cards. Use the previous and next buttons to navigate.
1/53
Property Description
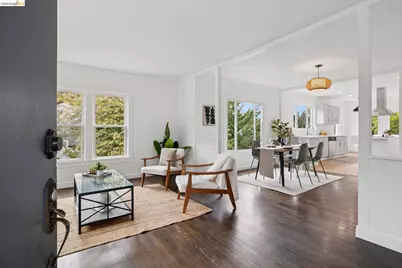
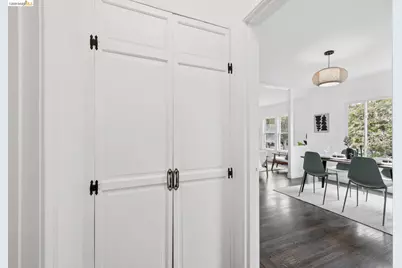
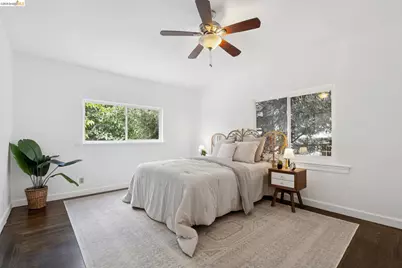
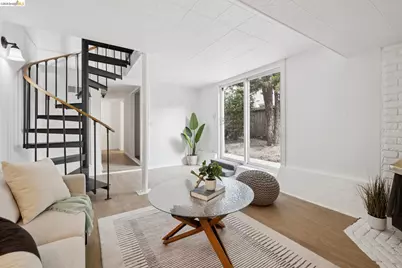
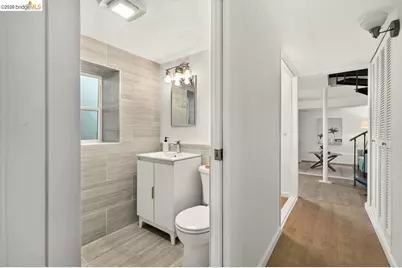
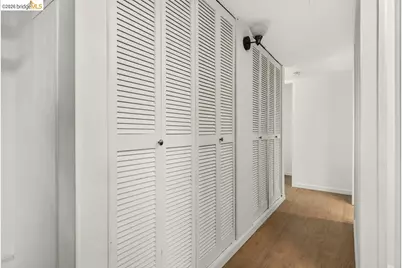
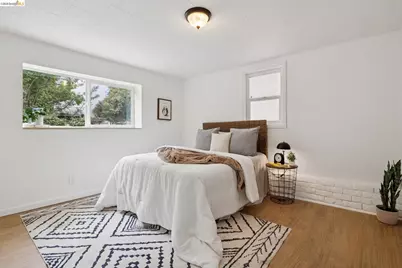
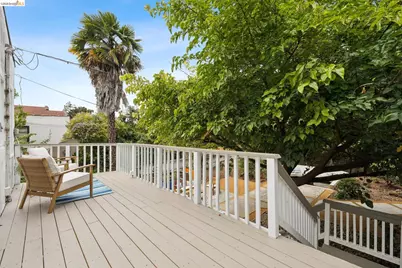
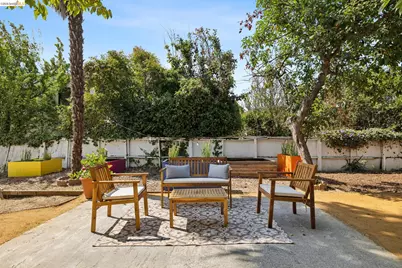
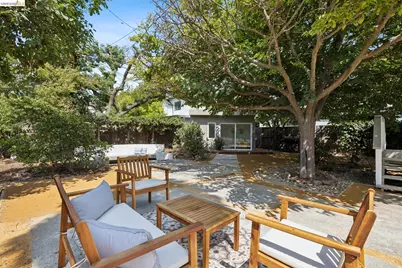
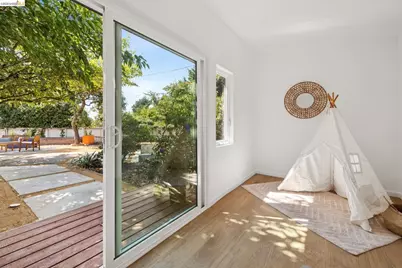
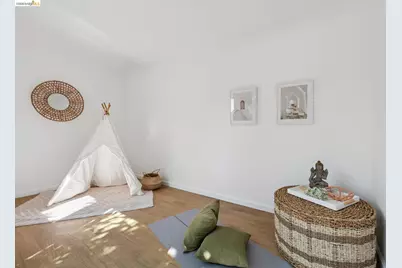
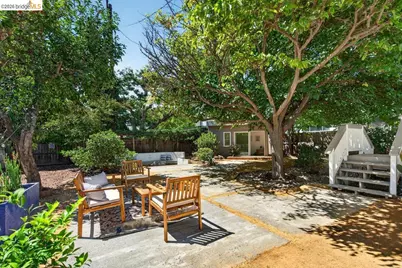
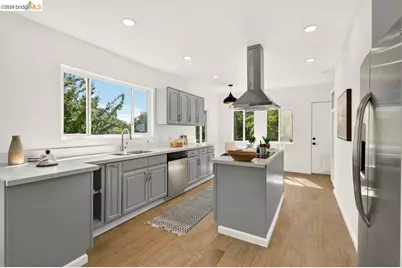
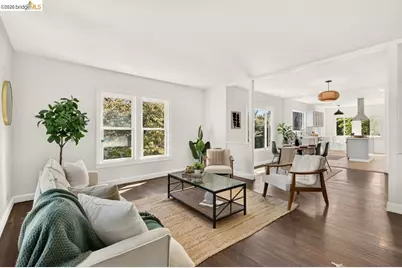
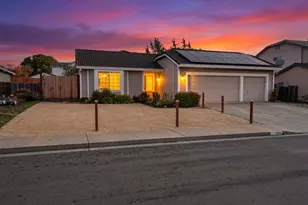
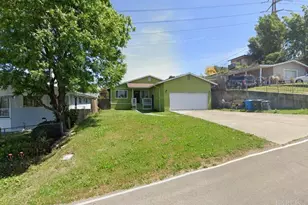
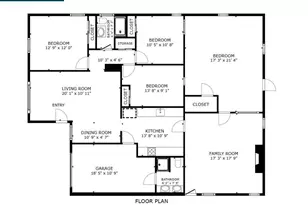
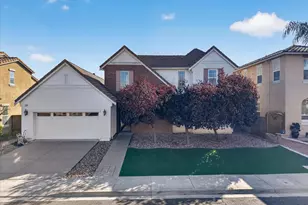
Beautifully remodeled Spanish mediterranean home seamlessly blends contemporary design with flexible living spaces and exceptional indoor-outdoor appeal. Thoughtfully updated throughout, the home features an open kitchen with island, breakfast nook and stone countertops, updated flooring, and stainless steel appliances. Both bathrooms have been tastefully renovated with stylish fixtures, updated hardware. Sophisticated lighting selections throughout the home create warmth and ambiance. Lovely hardwood floors on the main level and high-end waterproof vinyl plank flooring in kitchen and downstairs provide both beauty and durability for pets. The versatile floor plan includes: Upstairs living and dining rooms, open kitchen, primary bedroom, primary bath and bonus/ office room; Spiral staircase takes you downstairs to another living/family room with wood burning stove, laundry second and third bedrooms and full bath, kitchenette with sink and fridge creating exciting possibilities for multigenerational living, guest accommodations, or potential income-generating space. Outside is California living at its best: spacious front and back yards. A newly refinished deck provides the perfect setting for hosting friends and dining al fresco. Fully enclosed back yard has fruit trees, multiple gardening beds, sunken fire pit area which offers a rare opportunity for recreation, gardening, entertaining. New fencing opens to boat / RV parking. Small garden casita/she-shed provides an option for storage, remote work, exercise or play space.
Full Property Details
Full Property Details for 1057 Tuolumne St
General
- Price: $700,000
- Status: Active
- Type: Single Family
- Source: MAX
- MLS ID: 41144815
- Updated: 8/15/2026
- Added to Site: 5 day(s) ago
Interior
- Number of Rooms: 9
- Interior Features: Au Pair, In-Law Floorplan, Counter - Solid Surface
- Number of Fireplaces: 1
- Fireplace(s): Wood Burning
- Appliances: Dishwasher, Free-Standing Range, Refrigerator, Dryer, Washer
- Flooring: Tile, Vinyl, Wood
Rooms
Bathrooms
- Total Bathrooms: 2
- Full Bathrooms: 2
- Bathroom Features: Tile, Updated Baths, Window
- Primary Bathroom: Shower Over Tub, Tile, Double Vanity, Window
Bedrooms
- Total Bedrooms: 3
Other Rooms
- Kitchen: Solid Surface Counter, Stone Counters, Dishwasher, Kitchen Island, Freestanding Range/Oven, Refrigerator
- Laundry: In Garage, Washer/Dryer Stacked Incl
Exterior
- Exterior Features: Back Yard, Front Yard, Garden/Play, Side Yard, Storage, Terraced Down, Entry Gate, Garden, Private Entrance, Storage Area, Yard Space
Parking
- Attached garage: Yes
- Garage Spaces: 1
- Parking Features: Attached, Covered, Off Street, Parking Spaces, Side Yard Access, Guest, Parking Lot, Garage Faces Front, RV Possible, RV Storage, Garage Door Opener
Location
- Area: Listing
- County: Solano
- Subdivision: Vista De Vallejo
- Driving Directions: Tenessee St exit to Tuolumne
Heating & Cooling
- Cooling Type: Ceiling Fan(s), Whole House Fan
- Heating Type: Forced Air, Wood Stove, Fireplace(s)
Utilities
- Sewer: Public Sewer
- Water: Public
Structural Information
- Architectural Style: Spanish
- Exterior Const.: Stucco
- Roof: Composition Shingles
- Stories/Levels: Two Story
- Year Built: 1936
Lot Features
- Lot Size (Acres): 0.18
- Lot Dimensions: 7840.8
- Lot Features: Level, Landscaped
- Fencing (Description): Fenced, Full, Wood
Financial Considerations
- For Sale: Yes
- Price Per Sq. Ft.: $365
Disclosures and Reports
- Property ID: 57045020
Listed by Compass, Anissa Burnley
Get Pre-Approved Today
Schools
Schools serving 1057 Tuolumne St
School District:Vallejo City Unified School District
| Name | Grades | Distance |
|---|---|---|
Highland Elementary School, Vallejo, CA 1309 Ensign Avenue, Vallejo, CA 94590 | K-5 | 0.3 mi |
Franklin Middle School 501 Starr Avenue, Vallejo, CA 94590 | 6-8 | 1 mi |
Vallejo High School 840 Nebraska Street, Vallejo, CA 94590 | 9-12 | 0.4 mi |
Disclaimer:
School attendance boundaries provided by ATTOM Data Solutions and are for reference only. Contact the school directly to verify enrollment eligibility.
Price & Sales History for 1057 Tuolumne St
Date
Details
Price
Change
Source
8/14/2026
Listed
$700,000
57.3%
MLS
4/13/2018
Sold
$445,000
—
Public Record
Disclaimer: Historical sales information is derived from public records provided by the county offices. Information is not guaranteed and should be independently verified.
Tax History
Tax History for 1057 Tuolumne St
Year
Property Taxes
Change
Tax Assessment
Change
2025
$6,950
3%
$516,455
2%
2024
$6,752
5%
$506,329
2%
2023
$6,409
—
$496,402
2%
2023
$6,409
1%
$486,670
2%
2022
$6,333
2%
$477,129
2%
2021
$6,196
-1%
$467,774
1%
2020
$6,248
3%
$462,978
2%
2019
$6,082
138%
$453,900
173%
2018
$2,559
-41%
$166,016
2%
2017
$4,368
134%
$162,762
2%
2016
$1,863
1%
$159,572
2%
2015
$1,838
381%
$157,176
2%
2014
$382
-7%
$154,098
—
2013
$411
—
$153,401
—
Disclaimer: Historical tax information is derived from public records provided by the county offices. Information is not guaranteed and should be independently verified.
Estimate the Cost
Estimate the Cost for 1057 Tuolumne St
1057 Tuolumne St, Vallejo, CA 94590 (MLS# 41144815) is a Single Family property with 3 bedrooms and 2 full bathrooms. 1057 Tuolumne St is currently listed for $700,000 and was received on August 14, 2026. Want to learn more about 1057 Tuolumne St? Do you have questions about finding other Single Family real estate for sale in Vallejo? You can browse all Vallejo real estate or contact a Coldwell Banker agent to request more information.