This is a carousel with tiles that activate property listing cards. Use the previous and next buttons to navigate.
1/1
$1,005,000
This is a carousel with tiles that activate property listing cards. Use the previous and next buttons to navigate.
1/1
Property Description
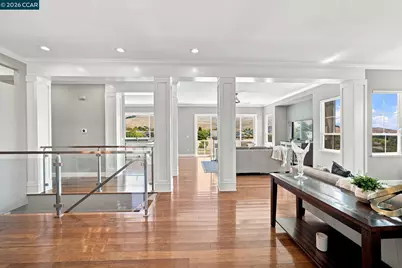
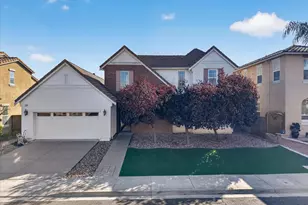
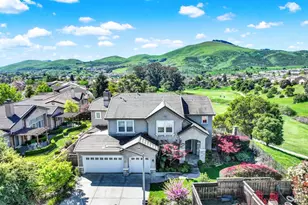
Perched above the fairways of Hiddenbrooke Golf Club, this exceptional residence enjoys panoramic views of the golf course, rolling hills, and surrounding open space. Thoughtfully updated and meticulously maintained, the home offers approximately 3,368± sq. ft. with 4 bedrooms, 3 full bathrooms, and a spacious 3-car garage. A dramatic entry with soaring ceilings, abundant natural light, and contemporary glass railings welcomes you inside. Rich hardwood flooring flows throughout the main living areas, leading to a beautifully remodeled chef's kitchen featuring quartz countertops, white shaker cabinetry, premium stainless steel appliances, a center island, and generous workspace. The kitchen opens seamlessly to the family room and breakfast area, where expansive windows and a sliding glass door open to an elevated view deck offering panoramic views of the landscaped backyard, lush fairways, and scenic rolling hills beyond. The thoughtfully designed floor plan features the primary suite, a second bedroom, and a full bathroom on the main level, offering flexibility for guests, multigenerational living, or a home office. The lower level includes two additional bedrooms and a spacious bonus room with direct backyard access, ideal for entertaining, recreation, a media room, or extended family living. The recently upgraded backyard enhances outdoor living, while a freshly painted exterior, newly installed HVAC system, new water heater, and leased solar system provide year-round comfort and efficiency. Ideally located in Hiddenbrooke, residents enjoy championship golf, scenic walking trails, parks, and a peaceful setting just minutes from Napa Valley, Benicia, the Vallejo Ferry, shopping, dining, and convenient commuter access. Blending timeless architecture, quality updates, and one of Hiddenbrooke's most desirable golf course settings, this beautifully appointed residence is a rare opportunity to own one of Hiddenbrooke's premier golf course homes.
Full Property Details
Full Property Details for 3024 Overlook Dr
General
- Sold For: $1,005,000
- HOA FEE: $15/month
- HOA FEE FREQ.: Annually
- Status: Closed
- Type: Single Family
- Source: MAX
- MLS ID: 41141072
- Added to Site: 47 day(s) ago
Interior
- Number of Rooms: 10
- Interior Features: Den, Family Room, Storage, Pantry
- Number of Fireplaces: 1
- Fireplace(s): Other
- Appliances: Dishwasher, Gas Range, Microwave, Refrigerator, Dryer, Washer
- Flooring: None
Rooms
Bathrooms
- Total Bathrooms: 3
- Full Bathrooms: 3
Bedrooms
- Total Bedrooms: 4
Other Rooms
- Kitchen: Dishwasher, Gas Range/Cooktop, Kitchen Island, Microwave, Pantry, Refrigerator
- Laundry: Laundry Room
Additional Information
- Shared Amenities: Greenbelt, Playground, Picnic Area, Trail(s)
- Equipment: Other
Exterior
- Exterior Features: Balcony, Back Yard, Front Yard, Side Yard
Parking
- Attached garage: Yes
- Garage Spaces: 3
- Parking Features: Attached
Location
- Area: Listing
- County: Solano
- Subdivision: Hidden Brooke
- Driving Directions: Hiddenbrooke Parkway, left on Bennington Dr..
Community
- Association: Yes
- Assoc. Name: NONE
Heating & Cooling
- Central air: Yes
- Cooling Type: Central Air
- Heating Type: Central
Utilities
- Sewer: Public Sewer
- Water: Public
Structural Information
- Architectural Style: Contemporary
- Exterior Const.: Siding - Stone, Siding - Stucco
- Roof: Tile
- Stories/Levels: Two Story
- Living Area: 3,368 Sq. Ft.
- Year Built: 2002
Lot Features
- Property View: Golf Course, Hills
- Lot Size (Acres): 0.25
- Lot Dimensions: 11075
- Lot Features: On Golf Course
Financial Considerations
- For Sale: Yes
- Price Per Sq. Ft.: $297
- Association Fee: $185
- Assoc Fee Freq.: Annually
Disclosures and Reports
- Property ID: 182103090
Listed by Real Broker, Ysabella Aguilera and Real Broker, Eli Aguilera
Sold by Metapoint, Susie Lee

Get Pre-Approved Today
Schools
Schools serving 3024 Overlook Dr
School District:Vallejo City Unified School District
| Name | Grades | Distance |
|---|---|---|
Joseph H. Wardlaw Elementary School 1698 Oakwood Avenue, Vallejo, CA 94591 | K-5 | 3.5 mi |
Hogan Middle School 850 Rosewood Avenue, Vallejo, CA 94591 | 6-8 | 4.7 mi |
Jesse M. Bethel High School 1800 Ascot Parkway, Vallejo, CA 94591 | 9-12 | 3.2 mi |
Disclaimer:
School attendance boundaries provided by ATTOM Data Solutions and are for reference only. Contact the school directly to verify enrollment eligibility.
Price & Sales History for 3024 Overlook Dr
Date
Details
Price
Change
Source
7/31/2026
Sold
$1,005,000
0.6%
MLS
7/10/2026
Listed
$999,000
—
MLS
Disclaimer: Historical sales information is derived from public records provided by the county offices. Information is not guaranteed and should be independently verified.
3024 Overlook Dr, Vallejo, CA 94591 (MLS# 41141072) is a Single Family property that was sold at $1,005,000 on July 31, 2026. Want to learn more about 3024 Overlook Dr? Do you have questions about finding other Single Family real estate for sale in Vallejo? You can browse all Vallejo real estate or contact a Coldwell Banker agent to request more information.