This is a carousel with tiles that activate property listing cards. Use the previous and next buttons to navigate.
1/1
$505,000
This is a carousel with tiles that activate property listing cards. Use the previous and next buttons to navigate.
1/1
Property Description
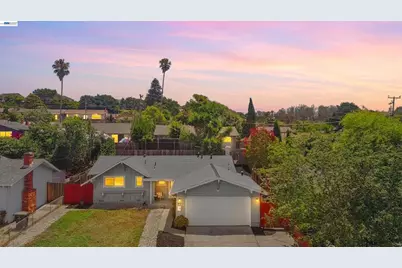
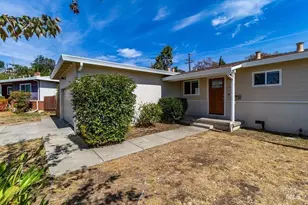
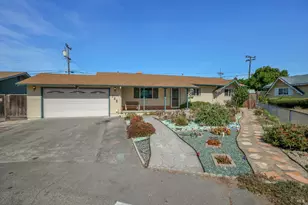
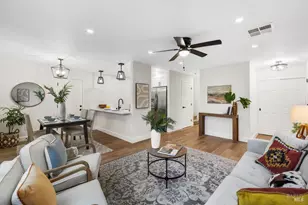
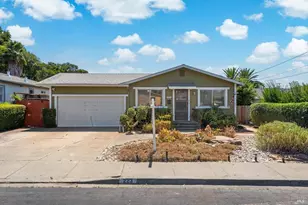
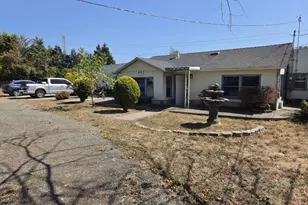
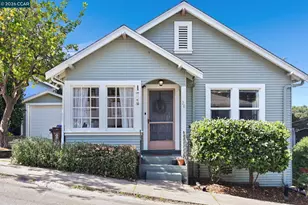
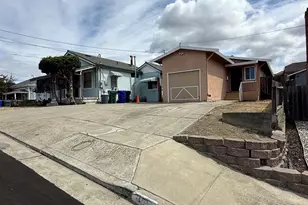
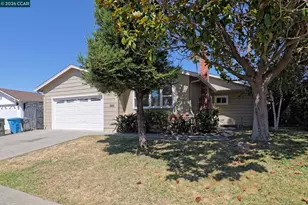
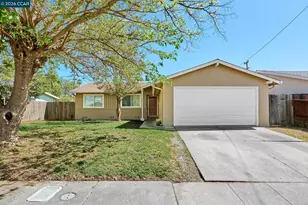
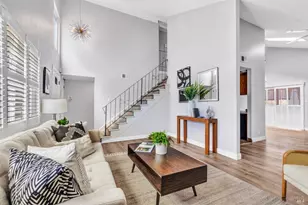
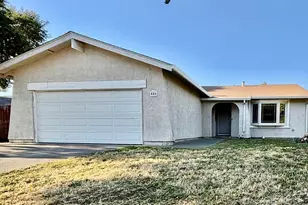
Welcome to this beautifully updated detached contemporary home, where modern style meets everyday comfort. Move-in ready and thoughtfully renovated, this inviting single-story residence offers 3 spacious bedrooms, 2 updated bathrooms, an energy-efficient ductless mini-split air conditioning system, EV Charger, and a functional floor plan designed for today's lifestyle. The beautifully renovated kitchen serves as the heart of the home, featuring quartz countertops, an LG stainless steel dishwasher, Whirlpool stainless steel gas range and oven, a full-size refrigerator, a breakfast bar for casual dining, and ample cabinetry. Luxury vinyl plank flooring flows throughout the home, while dual-pane windows fill the interior with abundant natural light. The spacious living room is the perfect place to unwind, complete with a cozy electric fireplace that creates a warm and inviting atmosphere. Beyond the cosmetic updates, this home also offers valuable improvements, including a newer roof, newer interior and exterior paint, and a crawl space equipped with a sump pump and dehumidifier system for added protection and peace of mind. Step outside to enjoy your private, fenced backyard featuring a fruit-bearing plum tree-perfect for entertaining, gardening, pets, or simply relaxing. Additional conveniences include a washer and dryer, an attached 2-car garage, and an exceptionally long driveway providing ample off-street parking for multiple vehicles, in addition to plentiful street parking for guests. Ideally situated directly across from the neighborhood park, you'll enjoy easy access to green space, playgrounds, walking paths, and outdoor recreation just steps from your front door. Conveniently located near shopping, dining, schools, commuter routes, and the Vallejo Ferry Terminal, this home offers an exceptional blend of comfort, convenience, and accessibility. With its stylish updates, thoughtful improvements, and prime location, this move-in-ready Vallejo gem is ready to welcome its next owner. Don't miss this exceptional opportunity!
Full Property Details
Full Property Details for 406 Mini Dr
General
- Sold For: $505,000
- Status: Closed
- Type: Single Family
- Source: MAX
- MLS ID: 41140251
- Added to Site: 46 day(s) ago
Interior
- Number of Rooms: 6
- Interior Features: No Additional Rooms, Breakfast Bar, Counter - Solid Surface, Updated Kitchen
- Number of Fireplaces: 1
- Fireplace(s): Electric, Living Room, Stone
- Appliances: Dishwasher, Gas Range, Refrigerator, Dryer, Washer
- Flooring: Vinyl
Rooms
Bathrooms
- Total Bathrooms: 2
- Full Bathrooms: 2
- Bathroom Features: Shower Over Tub
- Primary Bathroom: Stall Shower, Updated Baths
Bedrooms
- Total Bedrooms: 3
Other Rooms
- Kitchen: Breakfast Bar, Solid Surface Counter, Stone Counters, Dishwasher, Eat-in Kitchen, Disposal, Gas Range/Cooktop, Refrigerator, Updated Kitchen
- Laundry: Dryer, In Garage, Washer
Exterior
- Exterior Features: Back Yard, Front Yard, Side Yard, Sprinklers Front, Low Maintenance
Parking
- Attached garage: Yes
- Garage Spaces: 2
- Parking Features: Attached, Electric Vehicle Charging Station(s), Garage Door Opener
Location
- Area: Listing
- County: Solano
- Subdivision: College Park
- Driving Directions: Fairgrounds Dr, to Whitney Ave, to Mini Dr
School Information
- School District: Vallejo City Unified
- Elem School District: Vallejo City Unified
- High School District: Vallejo City Unified
Heating & Cooling
- Cooling Type: Room Air
- Heating Type: Wall Furnace, Fireplace Insert
Utilities
- Sewer: Public Sewer
- Water: Public
Structural Information
- Architectural Style: Contemporary
- Exterior Const.: Stucco
- Roof: Composition Shingles
- Stories/Levels: One Story
- Living Area: 984 Sq. Ft.
- Year Built: 1961
Lot Features
- Property View: Park/Greenbelt
- Lot Size (Acres): 0.12
- Lot Dimensions: 5227.2
- Lot Features: Back Yard, Front Yard, Landscaped, Paved
- Fencing (Description): Fenced, Front Yard
Financial Considerations
- For Sale: Yes
- Price Per Sq. Ft.: $506
Disclosures and Reports
- Property ID: 68121020
Listed by Compass, Eva Tia and Compass, Lori Olson
Sold by Adapt Real Estate, Jonathan Ng-Carvajal

Get Pre-Approved Today
Schools
Schools serving 406 Mini Dr
School District:Vallejo City Unified School District
| Name | Grades | Distance |
|---|---|---|
Elsa Widenmann Elementary School 1025 Corcoran Avenue, Vallejo, CA 94589 | K-5 | 0.6 mi |
Solano Middle School 1025 Corcoran Avenue, Vallejo, CA 94589 | 6-8 | 0.6 mi |
Vallejo High School 840 Nebraska Street, Vallejo, CA 94590 | 9-12 | 2.2 mi |
Disclaimer:
School attendance boundaries provided by ATTOM Data Solutions and are for reference only. Contact the school directly to verify enrollment eligibility.
Price & Sales History for 406 Mini Dr
Date
Details
Price
Change
Source
8/27/2026
Sold
$505,000
1.41%
MLS
7/14/2026
Listed
$498,000
—
MLS
Disclaimer: Historical sales information is derived from public records provided by the county offices. Information is not guaranteed and should be independently verified.
406 Mini Dr, Vallejo, CA 94589 (MLS# 41140251) is a Single Family property that was sold at $505,000 on August 27, 2026. Want to learn more about 406 Mini Dr? Do you have questions about finding other Single Family real estate for sale in Vallejo? You can browse all Vallejo real estate or contact a Coldwell Banker agent to request more information.