This is a carousel with tiles that activate property listing cards. Use the previous and next buttons to navigate.
1/1
$599,950
This is a carousel with tiles that activate property listing cards. Use the previous and next buttons to navigate.
1/1
Property Description
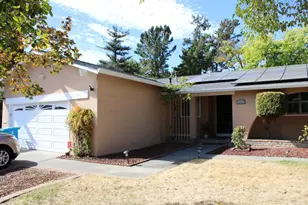
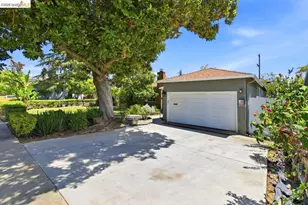
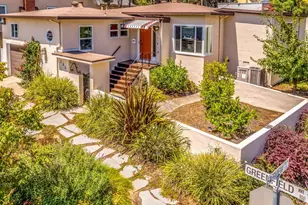
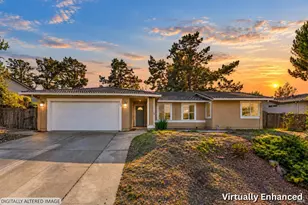
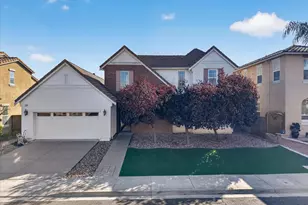
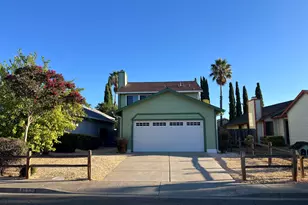
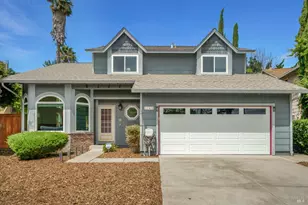
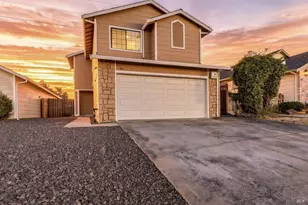
Welcome to 449 Topsail Dr! This stunning GLEN COVE single-family home offers a perfect blend of comfort and style, was recently updated and features 4 spacious bedrooms, 2 Updated Baths including a large master suite with a private bathroom. You can appreciate separate family and living rooms, a cozy fireplace, a BRAND NEW Furnace, fresh interior and exterior paint and a gourmet kitchen equipped with stainless steel appliances and granite countertops, perfect for culinary enthusiasts. , The backyard has plenty of space for outdoor activities, a patio area for barbecues, fruit trees and more! Lastly, This home already has a CLEAR PEST, General Home and Roof Inspection with a transferable warranty! Better hurry, this home is priced WELL BELOW MARKET and will go fast!
Full Property Details
Full Property Details for 449 Topsail Dr
General
- Sold For: $599,950
- Status: Closed
- Type: Single Family
- Source: MAX
- MLS ID: 41127707
- Added to Site: 69 day(s) ago
Interior
- Number of Rooms: 7
- Interior Features: No Additional Rooms, Updated Kitchen
- Number of Fireplaces: 1
- Fireplace(s): Family Room
- Appliances: Dishwasher, Gas Range, Plumbed For Ice Maker, Refrigerator, Gas Water Heater
- Flooring: Laminate
Rooms
Bathrooms
- Total Bathrooms: 2
- Full Bathrooms: 2
- Bathroom Features: Shower Over Tub, Updated Baths, Fiberglass, Window
- Primary Bathroom: Stall Shower, Updated Baths, Double Vanity, Fiberglass, Window
Bedrooms
- Total Bedrooms: 4
Other Rooms
- Kitchen: Stone Counters, Dishwasher, Disposal, Gas Range/Cooktop, Icemaker Hookup, Refrigerator, Updated Kitchen
- Laundry: In Garage
Exterior
- Exterior Features: Back Yard
Parking
- Attached garage: Yes
- Garage Spaces: 2
- Parking Features: Attached
Location
- Area: Listing
- County: Solano
- Subdivision: Glen Cove
- Driving Directions: N Regatta to Topsail Dr.
Heating & Cooling
- Cooling Type: None
- Heating Type: Forced Air
Utilities
- Sewer: Public Sewer
- Water: Public
Structural Information
- Architectural Style: Traditional
- Exterior Const.: Wood Siding
- Roof: Composition Shingles
- Windows: Double Pane Windows, Window Coverings, Weather Stripping, ENERGY STAR Qualified Windows
- Stories/Levels: One Story
- Living Area: 1,430 Sq. Ft.
- Year Built: 1987
Lot Features
- Property View: Hills
- Lot Size (Acres): 0.16
- Lot Dimensions: 6969.6
- Lot Features: Level
- Fencing (Description): Fenced
Financial Considerations
- For Sale: Yes
- Price Per Sq. Ft.: $420
Disclosures and Reports
- Property ID: 79301080
Listed by Red Lime Real Estate, Douglas Pankey
Sold by Exp Realty of California Inc., Edmund Singleton

Get Pre-Approved Today
Schools
Schools serving 449 Topsail Dr
School District:Vallejo City Unified School District
| Name | Grades | Distance |
|---|---|---|
Glen Cove Elementary School 501 Glen Cove Parkway, Vallejo, CA 94591 | K-5 | 0.4 mi |
Hogan Middle School 850 Rosewood Avenue, Vallejo, CA 94591 | 6-8 | 2.1 mi |
Jesse M. Bethel High School 1800 Ascot Parkway, Vallejo, CA 94591 | 9-12 | 3.4 mi |
Disclaimer:
School attendance boundaries provided by ATTOM Data Solutions and are for reference only. Contact the school directly to verify enrollment eligibility.
Price & Sales History for 449 Topsail Dr
Date
Details
Price
Change
Source
5/06/2026
Sold
$599,950
—
MLS
4/13/2026
Price Reduced
$599,950
-3.23%
MLS
3/18/2026
Listed
$619,950
—
MLS
Disclaimer: Historical sales information is derived from public records provided by the county offices. Information is not guaranteed and should be independently verified.
449 Topsail Dr, Vallejo, CA 94591 (MLS# 41127707) is a Single Family property that was sold at $599,950 on May 06, 2026. Want to learn more about 449 Topsail Dr? Do you have questions about finding other Single Family real estate for sale in Vallejo? You can browse all Vallejo real estate or contact a Coldwell Banker agent to request more information.