This is a carousel with tiles that activate property listing cards. Use the previous and next buttons to navigate.
1/1
$793,000
This is a carousel with tiles that activate property listing cards. Use the previous and next buttons to navigate.
1/1
Property Description
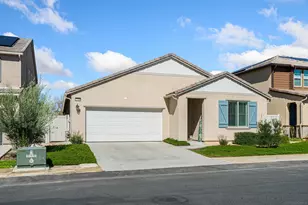
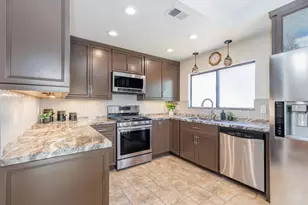
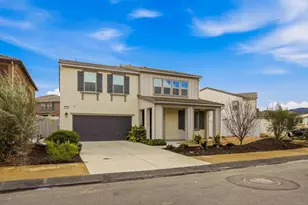
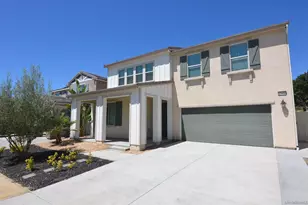
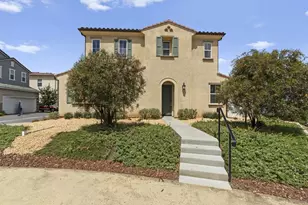
Built in 2023, this upgraded single-level home in Park Circle offers 3 bedrooms, 2 full bathrooms, and a private den with French doors, across approximately 2,082 square feet. Luxury vinyl plank flooring flows through an open layout, anchored by a spacious great room with a gas fireplace. The kitchen features quartz countertops, large island with sink and RO water, a spacious pantry, accented with a stainless steel appliance suite including a French door refrigerator, built-in oven, 30" 5-burner gas cooktop, vented microwave, and dishwasher. Enjoy quiet mornings with sunlight across the kitchen, focused workdays in the private den, and relaxed evenings gathered around the fireplace. The primary suite offers a comfortable retreat, with cultured marble surfaces, spacious walk-in shower, and large walk-in closet. The split floor plan: 2nd & 3rd bedrooms share a well-appointed full bath with cultured marble surfaces as well. Owned solar, whole-house water treatment, ceiling fans, Ring doorbell system, Wi-Fi enabled garage door opener, thermostat, and fire/carbon detectors add efficiency and convenience. The backyard is designed for use, featuring a covered patio, turf, hardscaping, irrigation, lighting, a water fountain, and a custom 4-hole putting green! Park Circle residents enjoy access to community pools, clubhouses, fitness center, parks, and walking trails, with easy access to I-15 for commuting. Multiple casinos are within a 15-minute drive. Move-in ready with modern finishes and lifestyle-focused upgrades.
Full Property Details
Full Property Details for 27936 Autumn Ct
General
- Sold For: $793,000
- HOA FEE: $274/month
- Status: Closed
- Type: Single Family
- Source: SANDICOR
- MLS ID: 260004748
- Added to Site: 138 day(s) ago
Interior
- Interior Features: Ceiling Fan, Shower
- Number of Fireplaces: 1
- Fireplace(s): FP in Living Room
- Appliances: Dishwasher, Disposal, Dryer, Garage Door Opener, Microwave, Pool/Spa/Equipment, Refrigerator, Solar Panels, Washer, Water Filtration, Convection Oven, Portable Dishwasher, Barbecue, Water Line to Refr, Counter Top, Gas Cooking
- Flooring: Carpet, Linoleum/Vinyl
Rooms
Bathrooms
- Total Bathrooms: 2
- Full Bathrooms: 2
Bedrooms
- Total Bedrooms: 3
Other Rooms
- Laundry: Electric, Gas, Gas & Electric Dryer HU
Additional Information
- Shared Amenities: BBQ, Biking/Hiking Trails, Clubhouse/Rec Room, Exercise Room, Playground, Pool, Recreation Area, Spa/Hot Tub
- Shared Pool: Yes
- Pool: Yes
- Pool Description: Community/Common
- Spa Description: Community/Common
- Security/Safety: Smoke Detector
Exterior
- Porch/Patio/Deck: Covered, Patio, Slab
Parking
- Garage: Yes
- Garage Spaces: 2
- Total Spaces: 4
- Parking Features: Attached, Garage Door Opener
Location
- Area: VALLEY CENTER (92082)
- County: San Diego
- Subdivision: VALLEY CENTER
- Neighborhood: Park Circle
Community
- Assoc. Fees Include: Common Area Maintenance
- Pets Allowed: Yes
Heating & Cooling
- Cooling Type: Central Forced Air, Gas, High Efficiency
- Heating Type: Fireplace, Forced Air Unit
- Heating Fuel: Electric, Natural Gas, Solar
Utilities
- Sewer: Public Sewer
- Water: Public
- Utility Description: Electricity Available, Electricity Connected, Natural Gas Available, Natural Gas Connected, Sewer Available, Sewer Connected
Structural Information
- Architectural Style: Contemporary
- Detached/Attached: Detached
- Construction: Stucco, Wood
- Roof: Tile/Clay
- Stories/Levels: 1
- Square Feet: 2,082
- Living Area: 2,082 Sq. Ft.
- Year Built: 2023
- Year Built Source: Public Records
Lot Features
- Property View: Mountains/Hills
- Mountain views: Yes
- Zoning: R-1:SINGLE
- Fencing (Description): Full
Financial Considerations
- Association Fee: $274
- Assoc Fee Freq.: Monthly
- Terms: Cash, Conventional, FHA, VA
Disclosures and Reports
- Prop. Restrictions: CC&R's
- Property ID: 186-242-09-00
Listed by Compass (619) 890-4885, Wayne J Miller
(619) 890-4885

Get Pre-Approved Today
Schools
Schools serving 27936 Autumn Ct
School District:Valley Center-Pauma Unified School District
| Name | Grades | Distance |
|---|---|---|
Valley Center Elementary 28751 Cole Grade Road, Valley Center, CA 92082 | 3-5 | 1.4 mi |
Valley Center Primary 14249 Fruitvale Road, Valley Center, CA 92082 | K-2 | 1.8 mi |
Valley Center Middle School 28102 North Lake Wohlford Road, Valley Center, CA 92082 | 6-8 | 3.4 mi |
Valley Center High 31322 Cole Grade Road, Valley Center, CA 92082 | 9-12 | 4.3 mi |
Disclaimer:
School attendance boundaries provided by ATTOM Data Solutions and are for reference only. Contact the school directly to verify enrollment eligibility.
Price & Sales History for 27936 Autumn Ct
Date
Details
Price
Change
Source
6/10/2026
Sold
$793,000
-0.75%
MLS
4/25/2026
Price Reduced
$799,000
-3.15%
MLS
2/28/2026
Listed
$825,000
—
MLS
Disclaimer: Historical sales information is derived from public records provided by the county offices. Information is not guaranteed and should be independently verified.
27936 Autumn Ct, Valley Center, CA 92082 (MLS# 260004748) is a Single Family property that was sold at $793,000 on June 10, 2026. Want to learn more about 27936 Autumn Ct? Do you have questions about finding other Single Family real estate for sale in Valley Center? You can browse all Valley Center real estate or contact a Coldwell Banker agent to request more information.