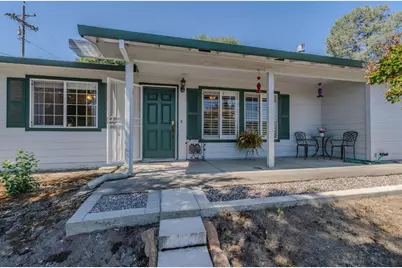
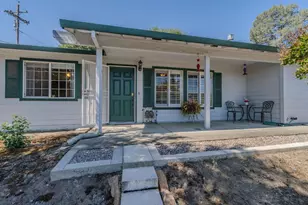
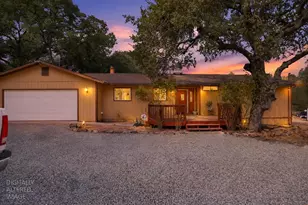
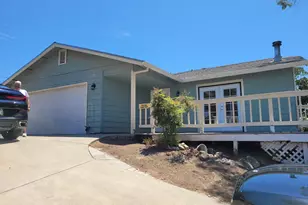
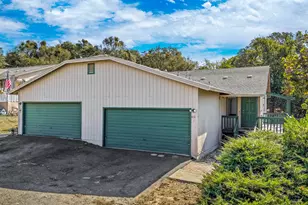
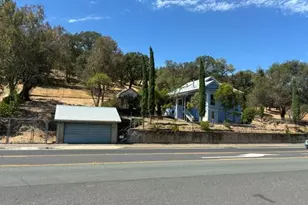
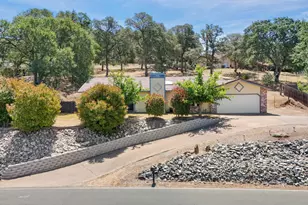
Full Property Details for 2691 Dennis Ln
General
- Sold For: $425,000
- HOA FEE: $17/month
- HOA FEE FREQ.: Annually
- Status: Closed
- Type: Single Family
- Source: METROLIST_Cali
- MLS ID: 226078710
- Added to Site: 107 day(s) ago
Interior
- Rooms/Areas: Primary Bedroom, Primary Bedroom, Dining Room, Kitchen, Laundry, Living Room
- Appliances: Free Standing Gas Range, Gas Plumbed, Gas Water Heater, Dishwasher, Insulated Water Heater, Microwave, Plumbed For Ice Maker, Self/Cont Clean Oven, ENERGY STAR Qualified Appliances
- Flooring: Carpet, Linoleum, Tile
Rooms
- Total Bathrooms: 2
- Full Bathrooms: 2
- Bathroom Features: Fiberglass, Low-Flow Toilet(s), Tile, Tub with Shower Over, Window
- Primary Bathroom: Fiberglass, Low-Flow Toilet(s), Tile, Tub w/Shower Over, Window
- Total Bedrooms: 3
- Primary Bedroom: Closet, Walk-In Closet
- Kitchen: Ceramic Counter, Pantry Closet, Tile Counter
- Dining Room: Dining/Living Combo
- Laundry: Cabinets, Dryer Included, Electric, Inside Room
Additional Information
- Shared Amenities: Barbeque, Pool, Clubhouse, Recreation Facilities, Tennis Courts
- Equipment: Dish Antenna
Parking
- Garage: Yes
- Garage Spaces: 2
- Carport Spaces: 2
- Parking: Boat Storage, Covered, RV Storage, Garage Door Opener, Garage Facing Front, Uncovered Parking Spaces 2+, Guest Parking Available, Interior Access
Location
- County: Calaveras
- Subdivision: Rancho Calaveras
- Cross Streets: Heney Lane
- Driving Directions: From Highway 99 take Highway 26 to Silver Rapids, left onto silver rapids to Heney Lane to Dennis Lane left to property on corner.
- Direction Faces: North
School Information
- School District: Calaveras
Community
- Association: Yes
- Home Owners Assn.: 1
- Assoc. Fees Include: Pool
Heating & Cooling
- Cooling Type: Ceiling Fan(s), Central
- Heating Type: Central, See Remarks, Natural Gas, Other
- Heating Fuel: Central, See Remarks, Natural Gas, Other
Utilities
- Sewer: Septic System, Engineered Septic, Septic Connected, Septic Pump
- Water: Public, Meter on Site, Water District
- Utility Description: Cable Available, Cable Connected, Public, Electric, Internet Available, Natural Gas Available, Natural Gas Connected
Structural Information
- Architectural Style: Traditional
- Construction: Wood Siding
- Basement: Yes
- Foundation: Slab
- Roof: Shingle, Composition
- Windows: Caulked/Sealed, Dual Pane Full, Window Coverings, Window Screens
- Stories/Levels: 1
- Square Feet: 1,334
- Sq. Ft. Source: Assessor Auto-Fill
- Year Built: 2001
Additional Structures
- Other Structures: Shed(s), Other
Lot Features
- Property View: Hills
- Lot Size (Acres): 0.6
- Lot Size (Sq. Ft.): 26,136
- Irrigation System: None
- Topography: Hillside, Lot Sloped, Trees Many
- Zoning: RR-05
- Lot Description: Auto Sprinkler Rear, Corner, Grass Artificial, Landscape Back
- Fencing (Description): Back Yard, Chain Link
Financial Considerations
- Association Fee: $200
- Assoc Fee Freq.: Annually
Disclosures and Reports
- Special Conditions: Trust
- APN: 073-026-008-000
Listed by Fathom Realty Group, Inc.
Sold by Armon Batiste, Broker