This is a carousel with tiles that activate property listing cards. Use the previous and next buttons to navigate.
1/54
$569,000
This is a carousel with tiles that activate property listing cards. Use the previous and next buttons to navigate.
1/54
Property Description
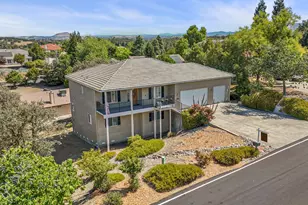
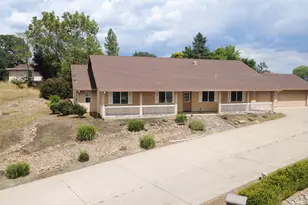
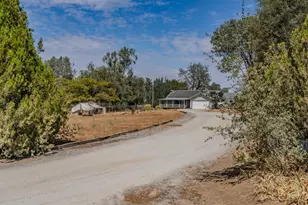
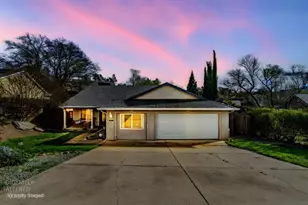
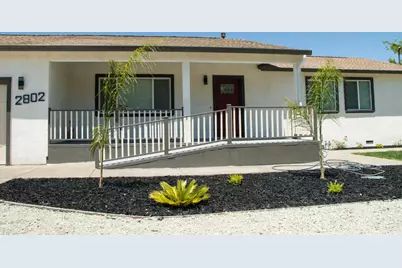
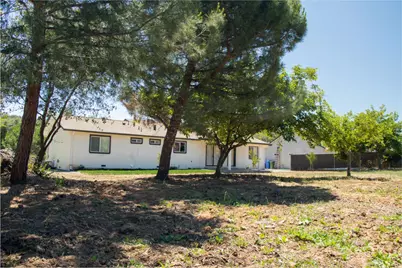
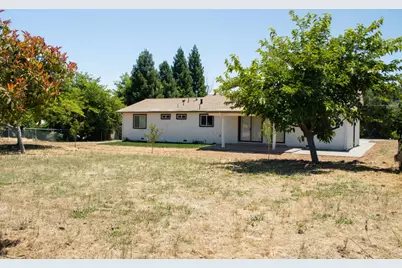
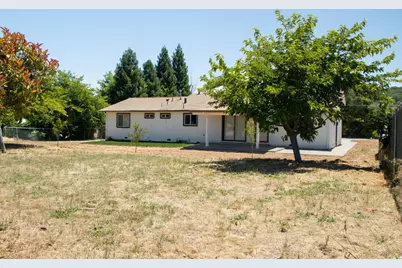
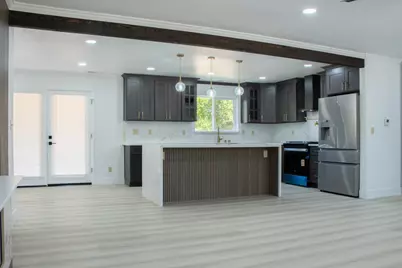
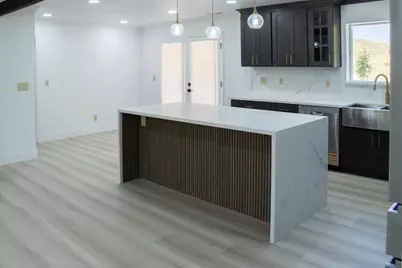
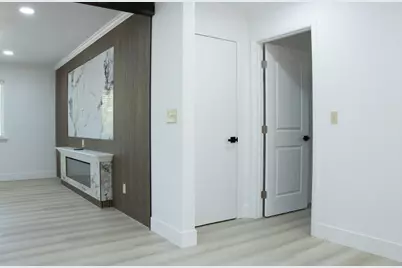
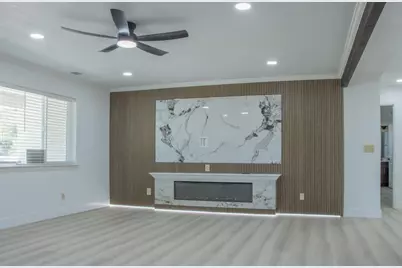
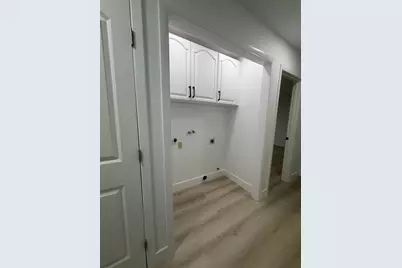
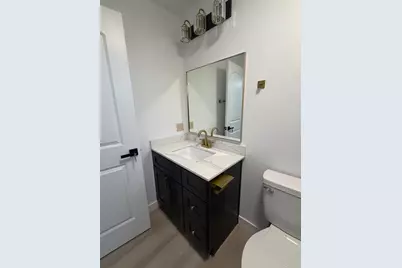
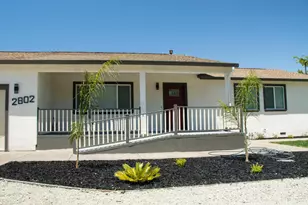
Country Living at Its Finest! Nestled in the peaceful countryside of Valley Springs, this beautifully renovated home combines modern comfort with rural charm. Every detail has been thoughtfully updated, creating a move-in-ready retreat perfect for families, retirees, or anyone seeking a quieter lifestyle surrounded by nature. The home features a brand-new AC central heating and air conditioning system, copper water lines with energy-efficient windows to ensure year-round comfort. Fresh exterior stucco coating, new interior and exterior paint, doors and hardware, baseboards and crown molding. Additional improvements include abs plumbing drain for dependable everyday living. Step inside to discover a stunning chef-inspired kitchen featuring elegant quartz countertops, premium self-closing wood cabinetry, and brand-new appliances. A cozy fireplace and led lights multicolor inspired entertainment center, creates the perfect gathering place for family and friends. A master suite and junior suite with backyard exit door, durable new flooring throughout, beautifully remodeled quartz bathrooms and inside laundry. Fully upgraded garage. Outside, enjoy the beauty and tranquility of country living with fresh landscaping, and manual sprinkler system, a stamped front and back concrete, backyard patio, freshly installed driveway, and a new gravel entry with amp space to park RV or boat. The spacious property offers room to relax, entertain, and enjoy the surrounding rural setting. Additional access and parking options, and countless possibilities to customize the property to your needs, this exceptional Valley Springs home offers the perfect blend of modern upgrades, country charm, and future potential. A must-see opportunity.
Full Property Details
Full Property Details for 2802 Dunn Rd
General
- Price: $569,000
- Status: Active
- Type: Single Family
- Source: METROLIST_Cali
- MLS ID: 226070029
- Updated: 6/22/2026
- Added to Site: 48 day(s) ago
Interior
- Fireplace: Yes
- Number of Fireplaces: 1
- Fireplace(s): Living Room, Other
- Appliances: Free Standing Gas Range, Free Standing Refrigerator, Gas Water Heater, Dishwasher, Disposal, Free Standing Gas Oven
- Flooring: Vinyl
Rooms
Bathrooms
- Total Bathrooms: 3
- Full Bathrooms: 3
- Bathroom Features: Multiple Shower Heads, Quartz
- Primary Bathroom: Multiple Shower Heads, Quartz
Bedrooms
- Total Bedrooms: 4
Other Rooms
- Kitchen: Breakfast Area, Quartz Counter, Island
- Dining Room: Dining Bar, Dining/Living Combo
- Laundry: Inside Area
Parking
- Garage: Yes
- Garage Spaces: 2
- Parking: RV Access, Garage Facing Front, Guest Parking Available
Location
- County: Calaveras
- Cross Streets: Silver Rapids Rd
- Driving Directions: Hwy 26 to Silver Rapids, Right on Dunn.
School Information
- School District: Calaveras
- Elem School District: Calaveras Unified
- Midd School District: Calaveras Unified
- High School District: Calaveras Unified
Community
- Pets Allowed: Yes
Heating & Cooling
- Cooling Type: Ceiling Fan(s), Central
- Heating Type: Central, Fireplace Insert
- Heating Fuel: Central, Fireplace Insert
Utilities
- Sewer: Septic System
- Water: Water District
- Utility Description: Propane Tank Owned, Electric, Sewer In & Connected
Structural Information
- Architectural Style: One Story Ranch
- Construction: Stucco
- Basement: Yes
- Foundation: ConcretePerimeter
- Roof: Composition
- Stories/Levels: 1
- Square Feet: 1,552
- Sq. Ft. Source: Assessor Auto-Fill
- Year Built: 1992
Lot Features
- Property View: Panoramic, Valley, Hills
- Lot Size (Acres): 0.5
- Lot Size (Sq. Ft.): 21,780
- Irrigation System: Other
- Zoning: R-1 Single Family
- Lot Description: Manual Sprinkler F&R, Landscape Back, Landscape Front, Low Maintenance
- Fencing (Description): Back Yard, Wire
Disclosures and Reports
- Special Conditions: None
- APN: 072-019-001-000
Listed by Homwrx
Get Pre-Approved Today
Schools
Schools serving 2802 Dunn Rd
School District:Calaveras Unified School District
| Name | Grades | Distance |
|---|---|---|
Jenny Lind Elementary School 5100 Dr.r Rd., Valley Springs, CA 95252 | K-6 | 1.9 mi |
Toyon Middle School 3412 Double Spring Rd., Valley Springs, CA 95252 | 7-8 | 6.2 mi |
Calaveras High School 350 High School Street, San Andreas, CA 95249 | 9-12 | 9.3 mi |
Disclaimer:
School attendance boundaries provided by ATTOM Data Solutions and are for reference only. Contact the school directly to verify enrollment eligibility.
Price & Sales History for 2802 Dunn Rd
Date
Details
Price
Change
Source
6/22/2026
Price Reduced
$569,000
-1.73%
MLS
6/03/2026
Listed
$579,000
103.16%
MLS
12/11/2025
Sold
$285,000
—
Public Record
Disclaimer: Historical sales information is derived from public records provided by the county offices. Information is not guaranteed and should be independently verified.
Tax History
Tax History for 2802 Dunn Rd
Year
Property Taxes
Change
Tax Assessment
Change
2025
$2,434
—
$281,000
42%
2025
$2,434
2%
$198,540
2%
2023
$2,388
—
$194,648
2%
2023
$2,388
4%
$190,832
2%
2022
$2,306
8%
$187,091
2%
2021
$2,130
-2%
$183,423
1%
2020
$2,167
-3%
$181,544
2%
2019
$2,239
4%
$177,985
2%
2018
$2,145
2%
$174,496
2%
2017
$2,102
—
$171,076
2%
2016
$2,102
2%
$167,722
2%
2015
$2,064
5%
$165,204
7%
2014
$1,960
14%
$155,000
15%
2013
$1,725
—
$135,000
—
Disclaimer: Historical tax information is derived from public records provided by the county offices. Information is not guaranteed and should be independently verified.
Estimate the Cost
Estimate the Cost for 2802 Dunn Rd
2802 Dunn Road, Valley Springs, CA 95252 (MLS# 226070029) is a Single Family property with 4 bedrooms and 3 full bathrooms. 2802 Dunn Road is currently listed for $569,000 and was received on June 03, 2026. Want to learn more about 2802 Dunn Road? Do you have questions about finding other Single Family real estate for sale in Valley Springs? You can browse all Valley Springs real estate or contact a Coldwell Banker agent to request more information.