This is a carousel with tiles that activate property listing cards. Use the previous and next buttons to navigate.
1/94
$1,550,000
This is a carousel with tiles that activate property listing cards. Use the previous and next buttons to navigate.
1/94
Property Description
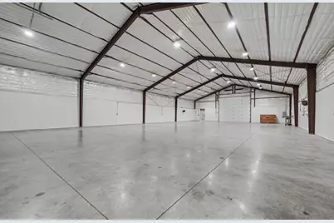
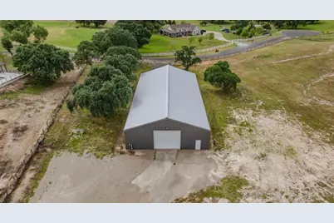
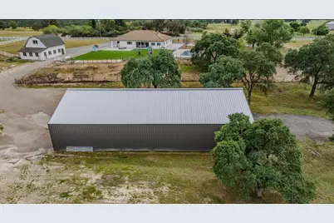
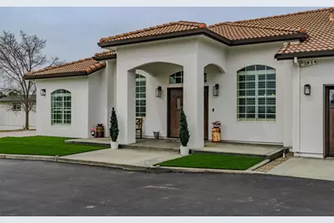
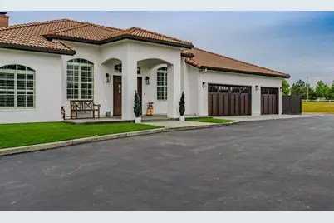
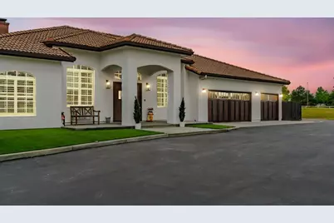
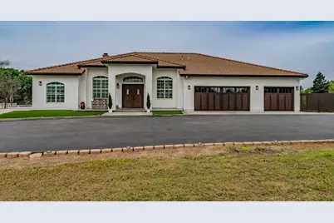
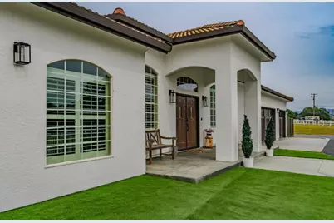
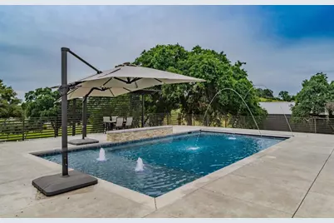
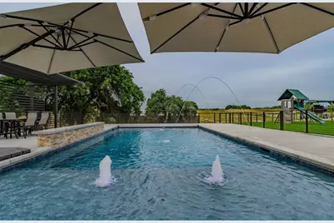
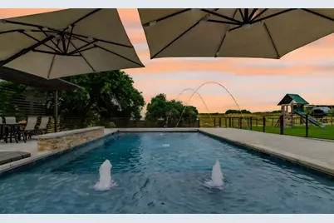
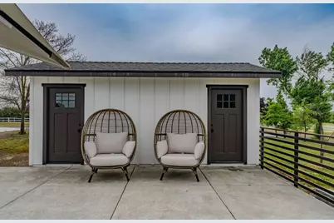
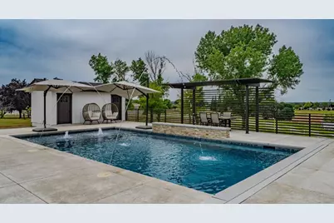
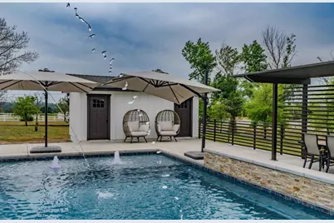
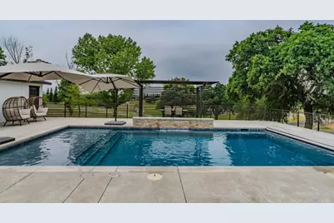
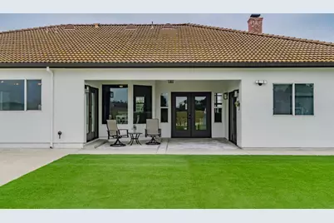
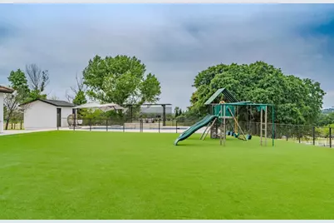
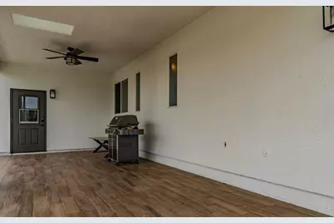
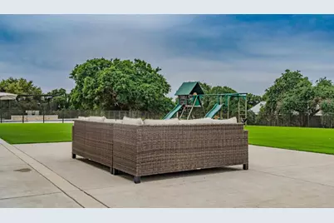
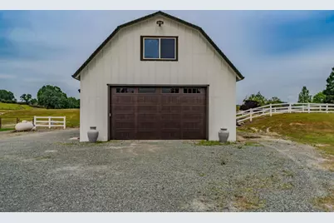
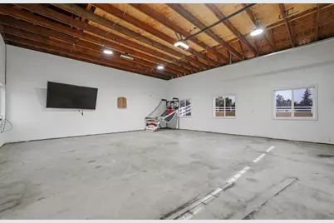
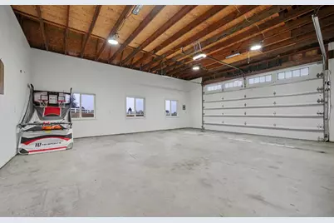
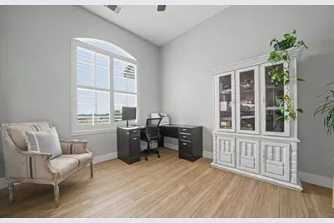
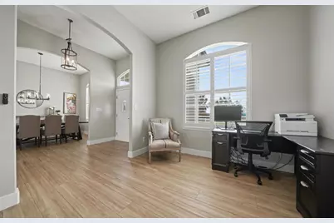
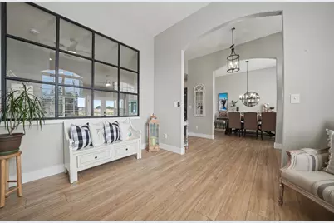
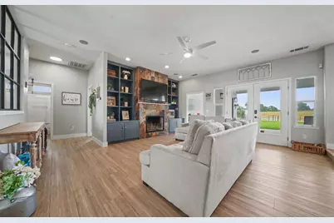
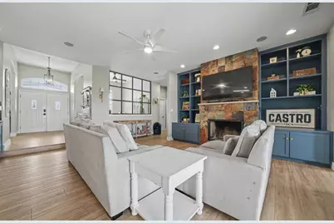
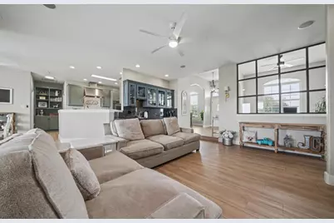
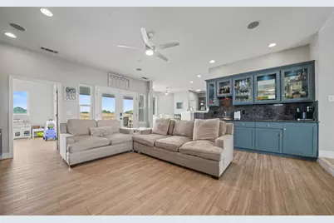
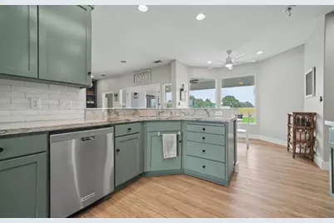
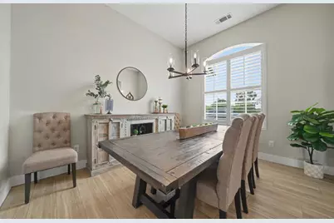
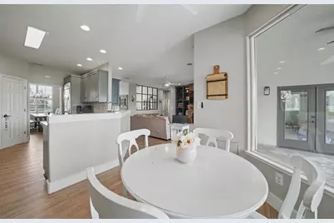
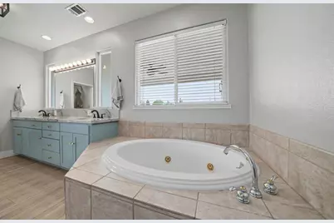
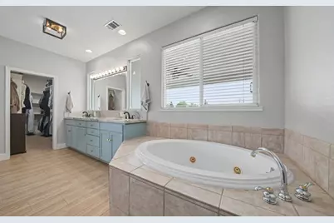
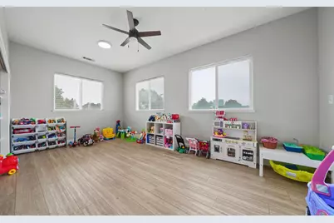
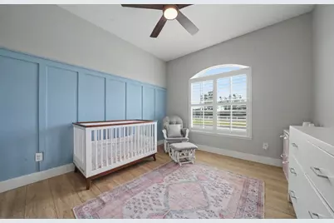
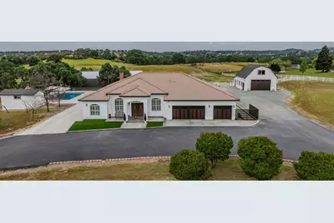
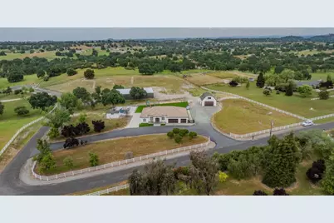
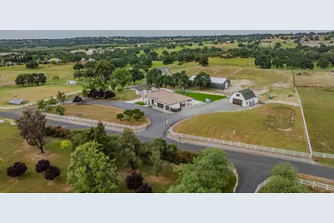
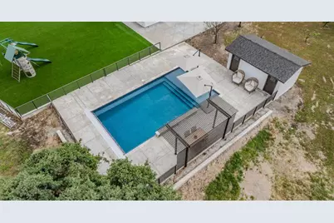
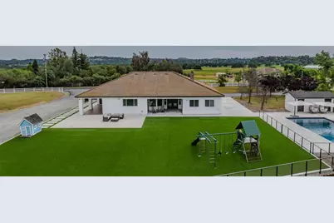
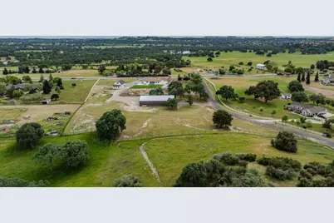
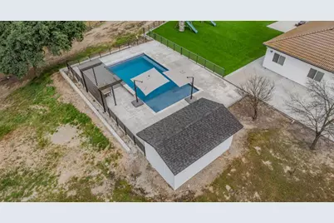
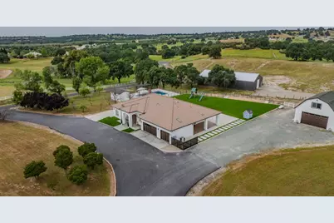
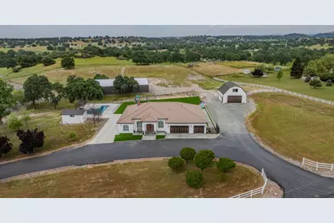
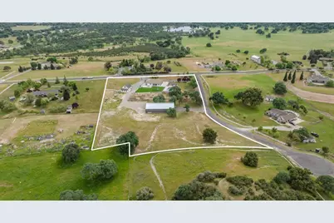
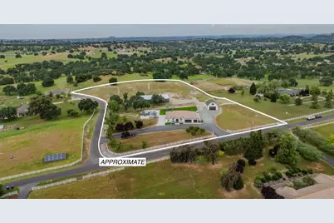
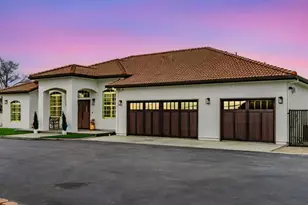
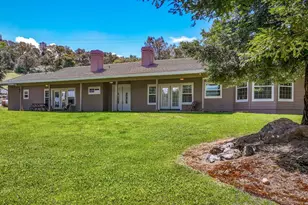
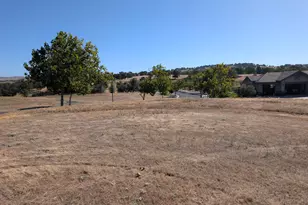
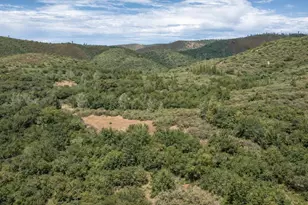
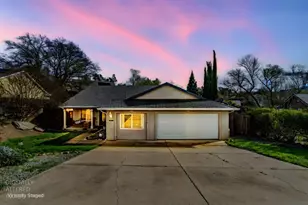
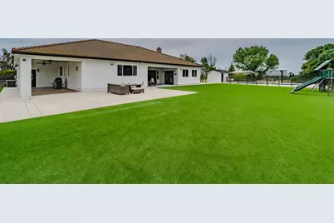
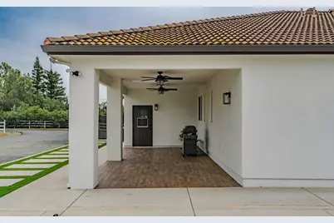
Luxury, Functionality & Endless Possibilities Welcome to this exceptional contemporary ranch-style estate offering the perfect blend of upscale living, recreational amenities, and premium outbuildings, all set on 5.72 beautifully fenced and cross fenced acres in a highly desirable neighborhood. The spacious 2,340 sq ft custom-built home features 4 bedrooms and an open-concept layout designed for both comfort and entertaining. Enjoy a private primary suite complete with a deluxe bath showcasing a jetted tub, walk-in tile shower, dual vanities, and a generous walk-in closet. The home also offers formal living and dining rooms, a cozy kitchen nook with bay windows, and a thoughtfully designed kitchen with upscale appliances, gas cooktop, double ovens, custom cabinetry with pull outs, and a walk-in pantry.The inviting great room is anchored by a custom wood-burning brick fireplace, built-in bookcases, and a granite wet bar, perfect for gatherings. Additional highlights include two covered patios, approximately 3,700 sq ft under roof, a circular paved driveway, and a finished 3-car garage.Step outside and experience resort-style living with a brand-new Pebble Tec pool (2025) featuring an automatic cover, alongside 7,500 sq ft of premium athletic turf with a full sprinkler system, ideal for recreation and low-maintenance enjoyment.For those seeking space and utility, the property deliversMassive 50' x 94' metal shop with a 6'' polished slab, 10'' thick R-30 insulation, (2) 14' x 16' insulated panel doors, and 200 AMP service on its own meter, 40' x 28' finished detached garage with 10' x 18' insulated panel door. Enhancing the property even further are hundreds of feet of new powder coated aluminum cable railing, a paved entryway, and a brand-new water softening system. All improvements have been completed within the past 5 years, offering peace of mind and modern efficiency. Bring your toys, animals, and dreams this one-of-a-kind property is ready for it all.
Full Property Details
Full Property Details for 5600 Ferseyna Way
General
- Price: $1,550,000
- Status: Active
- Type: Single Family
- Source: METROLIST_Cali
- MLS ID: 226044487
- Updated: 4/11/2026
- Added to Site: 46 day(s) ago
Interior
- Fireplace: Yes
- Number of Fireplaces: 1
- Fireplace(s): Family Room
- Appliances: Gas Cook Top, Hood Over Range, Dishwasher, Disposal, Microwave, Double Oven
- Flooring: Wood
Rooms
Bathrooms
- Total Bathrooms: 2
- Full Bathrooms: 2
- Bathroom Features: Closet, Shower Stall(s), Double Sinks, Granite, Jetted Tub, Tile, Quartz
- Primary Bathroom: Closet, Shower Stall(s), Double Sinks, Granite, Jetted Tub, Tile, Quartz
Bedrooms
- Total Bedrooms: 4
Other Rooms
- Kitchen: Breakfast Area, Pantry Closet, Quartz Counter, Granite Counter
- Dining Room: Breakfast Nook, Formal Area
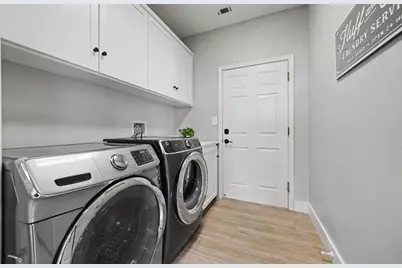
- Laundry: Inside Area
Additional Information
- Pool: Yes
- Pool Description: Built-In, Pool Cover, Pool House
Parking
- Garage: Yes
- Garage Spaces: 3
- Parking: Attached, Detached, Garage Facing Front, Guest Parking Available
Location
- County: Calaveras
- Cross Streets: Highway 12
- Driving Directions: Highway 12 to Sahara to Ferseyna
School Information
- School District: Calaveras
- Elem School District: Calaveras Unified
- Midd School District: Calaveras Unified
- High School District: Calaveras Unified
Heating & Cooling
- Cooling Type: Ceiling Fan(s), Central
- Heating Type: Central, Fireplace(s)
- Heating Fuel: Central, Fireplace(s)
Utilities
- Sewer: Septic System
- Water: Well
- Utility Description: Propane
Structural Information
- Architectural Style: One Story
- Construction: Stucco
- Basement: Yes
- Foundation: Slab
- Roof: Tile
- Stories/Levels: 1
- Square Feet: 2,313
- Sq. Ft. Source: Not Verified
- Year Built: 2001
Additional Structures
- Other Structures: Barn(s), Outbuilding, Other
Lot Features
- Lot Size (Acres): 5.85
- Lot Size (Sq. Ft.): 254,826
- Irrigation System: None
- Topography: Level, Lot Grade Varies
- Zoning: RR5
- Lot Description: Auto Sprinkler F&R, Grass Artificial, Low Maintenance
- Fencing (Description): Cross Fenced, Fenced
Horse Property
- Horse Property: Yes
- Horse Facility Desc.: None
Disclosures and Reports
- Special Conditions: None
- APN: 048-080-011
Listed by Country Oaks Realty

Get Pre-Approved Today
Schools
Schools serving 5600 Ferseyna Way
School District:Calaveras Unified School District
| Name | Grades | Distance |
|---|---|---|
Valley Springs Elementary School 240 Pine St., Valley Springs, CA 95252 | K-6 | 5.4 mi |
Toyon Middle School 3412 Double Spring Rd., Valley Springs, CA 95252 | 7-8 | 9.8 mi |
Calaveras High School 350 High School Street, San Andreas, CA 95249 | 9-12 | 13.5 mi |
Disclaimer:
School attendance boundaries provided by ATTOM Data Solutions and are for reference only. Contact the school directly to verify enrollment eligibility.
Price & Sales History for 5600 Ferseyna Way
Date
Details
Price
Change
Source
4/11/2026
Listed
$1,550,000
150%
MLS
7/14/2020
Sold
$620,000
—
Public Record
Disclaimer: Historical sales information is derived from public records provided by the county offices. Information is not guaranteed and should be independently verified.
Tax History
Tax History for 5600 Ferseyna Way
Year
Property Taxes
Change
Tax Assessment
Change
2025
$7,579
2%
$678,055
2%
2023
$7,422
—
$664,761
2%
2023
$7,422
—
$651,728
2%
2022
$7,448
9%
$638,950
2%
2021
$6,848
14%
$626,423
18%
2020
$6,006
-1%
$532,000
5%
2019
$6,069
3%
$509,000
—
2018
$5,915
10%
$509,000
10%
2017
$5,382
6%
$463,000
8%
2016
$5,082
—
$428,000
—
2015
$5,059
14%
$428,000
16%
2014
$4,425
27%
$370,000
28%
2013
$3,481
—
$289,000
—
Disclaimer: Historical tax information is derived from public records provided by the county offices. Information is not guaranteed and should be independently verified.
Estimate the Cost
Estimate the Cost for 5600 Ferseyna Way
5600 Ferseyna Way, Valley Springs, CA 95252 (MLS# 226044487) is a Single Family property with 4 bedrooms and 2 full bathrooms. 5600 Ferseyna Way is currently listed for $1,550,000 and was received on April 11, 2026. Want to learn more about 5600 Ferseyna Way? Do you have questions about finding other Single Family real estate for sale in Valley Springs? You can browse all Valley Springs real estate or contact a Coldwell Banker agent to request more information.