This is a carousel with tiles that activate property listing cards. Use the previous and next buttons to navigate.
1/92
$674,000
This is a carousel with tiles that activate property listing cards. Use the previous and next buttons to navigate.
1/92
Property Description
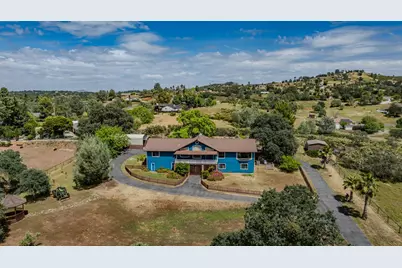
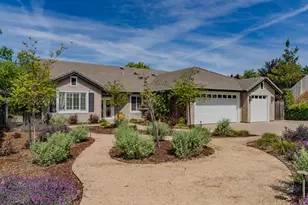
Arriving at this property is a grand experience as you drive through a secure rock and iron gated entry. The paved circular drive leads up to ample parking plus covered RV and boat storage. Spanning 3.35 fully fenced acres, the property is a dream for those seeking space and security. The entire perimeter is reinforced with high-quality iron pipe fencing, making it perfectly suited for horses or livestock. The homes elevated building site takes in panoramic views from the covered back deck and expansive great room windows. The interior is a masterclass in rustic elegance, characterized by its soaring vaulted tongue and groove wood ceilings, exquisite natural finishes and custom Anderson wood-frame windows. At the heart of the open floor plan sits a dramatic dual-sided rock wall equipped with a fireplace facing the family room and wood stove in the great room creating a cozy yet grand atmosphere that connects the primary living spaces. Adding incredible value is the partially finished walkout basement with bathroom and hobby room ideal for a home studio, gym, or workshop. Whether you are enjoying the scenery from the main level or stepping out from the basement to the expansive grounds, the connection to nature is seamless. Discover the peace and privacy of Sierra Foothill living in this versatile ranch retreat designed for those who demand space, quality and breathtaking views.
Full Property Details
Full Property Details for 6731 McCauley Rd
General
- Price: $674,000
- Status: Active
- Type: Single Family
- Source: METROLIST_Cali
- MLS ID: 226048669
- Updated: 4/22/2026
- Added to Site: 34 day(s) ago
Interior
- Rooms/Areas: Master Bathroom, Baths Other, Master Bedroom, Family Room, Storage, Great Room, Kitchen
- Interior Features: Cathedral Ceiling, Formal Entry
- Fireplace: Yes
- Number of Fireplaces: 2
- Fireplace(s): Living Room, Family Room, Stone, Free Standing, Wood Burning
- Appliances: Built-In Electric Oven, Free Standing Refrigerator, Gas Water Heater, Ice Maker, Dishwasher, Disposal, Microwave, Electric Cook Top
- Flooring: Carpet, Concrete, Linoleum, Tile
Rooms
Bathrooms
- Total Bathrooms: 3
- Full Bathrooms: 3
- Bathroom Features: Shower Stall(s), Double Sinks, Fiberglass, Granite, Jetted Tub, Tile, Walk-In Closet, Window
- Primary Bathroom: Shower Stall(s), Double Sinks, Fiberglass, Granite, Jetted Tub, Tile, Walk-In Closet, Window
Bedrooms
- Total Bedrooms: 3
- Primary Bedroom: Closet
Other Rooms
- Kitchen: Butcher Block Counters, Pantry Cabinet, Island, Tile Counter
- Dining Room: Dining Bar, Formal Area
- Laundry: Dryer Included, Electric, Washer Included, In Garage
Additional Information
- Equipment: Central Vacuum
Exterior
- Exterior Features: Balcony, Built-In Barbeque
Parking
- Garage: Yes
- Garage Spaces: 2
- Carport Spaces: 2
- Parking: 24'+ Deep Garage, Attached, Boat Storage, RV Access, RV Storage, Garage Door Opener, Garage Facing Front, Uncovered Parking Spaces 2+
Location
- County: Calaveras
- Cross Streets: Westhill
- Driving Directions: Highway 26 to Baldwin Street, Left on McCauley, home is on the left.
School Information
- School District: Calaveras
- Elem School District: Calaveras Unified
- Midd School District: Calaveras Unified
- High School District: Calaveras Unified
Community
- Pets Allowed: Yes
Heating & Cooling
- Cooling Type: Ceiling Fan(s), Central
- Heating Type: Propane, Central, Fireplace(s), Wood Stove
- Heating Fuel: Propane, Central, Fireplace(s), Wood Stove
Utilities
- Sewer: Septic System
- Water: Public, Meter on Site
- Cable Available: Yes
- Utility Description: Cable Available, Electric, Internet Available, Propane, Propane Tank Leased
Structural Information
- Architectural Style: Two Story Traditional
- Construction: Brick, Frame, Wood, Wood Siding
- Basement: Yes
- Foundation: ConcretePerimeter, Raised, Slab
- Roof: Composition
- Windows: Bay Window(s), Dual Pane Full, Window Coverings, Window Screens
- Stories/Levels: 1
- Square Feet: 1,933
- Sq. Ft. Source: Assessor Auto-Fill
- Year Built: 1988
Additional Structures
- Other Structures: Gazebo, Shed(s), Storage, Workshop
Lot Features
- Property View: Panoramic, Pasture, Valley, Hills, Woods, Mountains
- Mountain views: Yes
- Lot Size (Acres): 3.35
- Lot Size (Sq. Ft.): 145,926
- Street/Road Desc.: Paved
- Road Maintenance: Public Maintained Road
- Irrigation System: None
- Topography: Lot Grade Varies, Trees Many
- Elevation (Approx.): 600
- Zoning: RR3
- Lot Description: Garden, Shape Regular
- Fencing (Description): Cross Fenced, Entry Gate, Fenced, See Remarks, Full
Horse Property
- Horse Property: Yes
- Horse Facility Desc.: Pasture, Cross Fenced, Fenced, Hay Storage
Disclosures and Reports
- Special Conditions: None
- APN: 070-015-014-000
Listed by Busy Bee Realty
Get Pre-Approved Today
Price & Sales History for 6731 McCauley Rd
Date
Details
Price
Change
Source
4/22/2026
Listed
$674,000
5.31%
MLS
12/08/2022
Sold
$640,000
—
Public Record
Disclaimer: Historical sales information is derived from public records provided by the county offices. Information is not guaranteed and should be independently verified.
Tax History
Tax History for 6731 McCauley Rd
Year
Property Taxes
Change
Tax Assessment
Change
2025
$7,486
107%
$665,856
116%
2023
$3,623
—
$307,720
2%
2023
$3,623
4%
$301,687
2%
2022
$3,486
8%
$295,773
2%
2021
$3,213
-2%
$289,975
1%
2020
$3,270
-3%
$287,003
2%
2019
$3,378
4%
$281,377
2%
2018
$3,233
2%
$275,861
2%
2017
$3,165
—
$270,453
2%
2016
$3,162
2%
$265,151
2%
2015
$3,103
3%
$261,169
4%
2014
$3,007
24%
$251,000
25%
2013
$2,424
—
$201,000
—
Disclaimer: Historical tax information is derived from public records provided by the county offices. Information is not guaranteed and should be independently verified.
Estimate the Cost
Estimate the Cost for 6731 McCauley Rd
6731 McCauley Road, Valley Springs, CA 95252 (MLS# 226048669) is a Single Family property with 3 bedrooms and 3 full bathrooms. 6731 McCauley Road is currently listed for $674,000 and was received on April 22, 2026. Want to learn more about 6731 McCauley Road? Do you have questions about finding other Single Family real estate for sale in Valley Springs? You can browse all Valley Springs real estate or contact a Coldwell Banker agent to request more information.