This is a carousel with tiles that activate property listing cards. Use the previous and next buttons to navigate.
1/1
$475,000
This is a carousel with tiles that activate property listing cards. Use the previous and next buttons to navigate.
1/1
Property Description
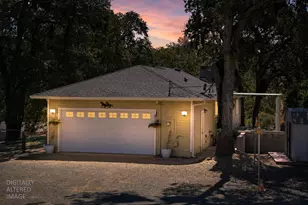
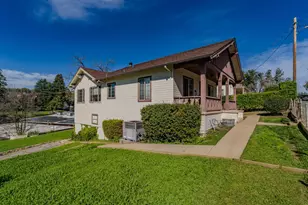
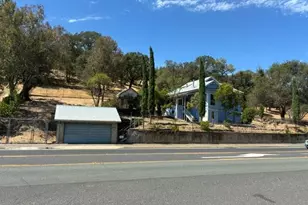
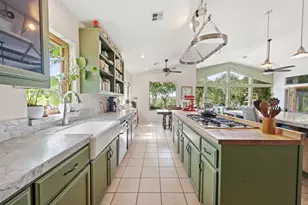
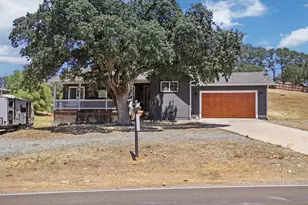
Wonderfully updated home on 1+acres on a quiet court. Newer kitchen appliances, with cherry wood cabinets, granite counter tops and tile floor. Kitchen has an island stove with a breakfast bar, as well as a nook with an 4ftx7ft window. The washer and dryer hook ups are in a closed area of the kitchen. The large formal dining room is great for entertaining and has a 6ft bay window. Home has engineered wood flooring thru out, no carpet, and the guest bathroom has tile. The master bathroom was just remodeled with a 5ftlow threshold step in shower and grab bars. Master bathroom has a 34'' entryway with a barn door for privacy. Both bathrooms have 21'' high toilets, and the master bathroom includes a bidet. Home had a new roof installed January 2025. Front yard has desert landscaping and back yard is partially landscaped with a10ft ceder gazebo and a horseshoe pit. Both front and back yards have automatic sprinklers and drip systems. Property has lots of trees, both ornamental as well as native pine and oak trees. One large oak was estimated to be 200 years old. Home has two newer mini-splits for effi cient heating and cooling as well as a LOPI'' wood burning stove. The home has 3 redwood decks which are great for outdoor entertaining. Property has 2 RV carports, one on each side of the home as well as 3 storage sheds. Property is fenced with two entry gates and a pedestrian gate. Property backs up to a small neighborhood fishing pond. A Craftsman riding lawn mower and trailer, and some of the deck furniture goes with the home. If buyer is interested in purchasing anything, seller is willing to negotiate. Home has a transferable leased solar system with SUNRUN, speak with your agent/broker for more information. pictures coming soon Association is optional.
Full Property Details
Full Property Details for 8510 Ormes Ct
General
- Sold For: $475,000
- HOA FEE: $15/month
- HOA FEE FREQ.: Annually
- Status: Closed
- Type: Single Family
- Source: METROLIST_Cali
- MLS ID: 226027207
- Added to Site: 126 day(s) ago
Interior
- Number of Rooms: 7
- Appliances: Hood Over Range, Ice Maker, Dishwasher, Microwave, Electric Cook Top, Electric Water Heater, Free Standing Electric Range
- Flooring: Tile, Wood
Rooms
Bathrooms
- Total Bathrooms: 2
- Full Bathrooms: 2
- Bathroom Features: Bidet, Shower Stall(s), Low-Flow Shower(s)
- Primary Bathroom: Bidet, Shower Stall(s), Low-Flow Shower(s)
Bedrooms
- Total Bedrooms: 3
- Primary Bedroom: Outside Access
- Optional Bedroom: 4
Other Rooms
- Kitchen: Breakfast Area, Granite Counter, Island, Stone Counter
- Dining Room: Formal Room
- Laundry: Laundry Closet, Hookups Only
Additional Information
- Shared Amenities: Pool, Clubhouse, Other
Parking
- Garage: Yes
- Garage Spaces: 2
- Carport Spaces: 2
- Parking: Attached, RV Access, RV Storage, Side-by-Side, Garage Door Opener, Garage Facing Front, Uncovered Parking Space, Interior Access
Location
- County: Calaveras
- Subdivision: Rancho Calaveras
- Cross Streets: siegel
- Driving Directions: From highway 12 to highway 26 left on baldwin R hautly r on Siegle R on ormes ct. home on right side of street From 26 R on Baldwin
- Direction Faces: South
School Information
- School District: Calaveras
Community
- Association: Yes
- Home Owners Assn.: 1
- Assoc. Fees Include: Other
Heating & Cooling
- Cooling Type: Ceiling Fan(s), Ductless
- Heating Type: Ductless, Solar with Backup, Wood Stove
- Heating Fuel: Ductless, Solar w/Backup, Wood Stove
Utilities
- Sewer: Septic System, Septic Connected
- Water: Public
- Utility Description: Cable Available, Electric, Internet Available
Structural Information
- Architectural Style: One Story Ranch
- Construction: Frame, Wood Siding
- Basement: Yes
- Foundation: ConcretePerimeter
- Roof: Composition
- Stories/Levels: 1
- Square Feet: 1,512
- Sq. Ft. Source: Assessor Auto-Fill
- Year Built: 1981
Additional Structures
- Other Structures: Pergola, Gazebo, Shed(s), Storage, Outbuilding
Lot Features
- Property View: Garden/Greenbelt, Woods
- Lot Size (Acres): 1.05
- Lot Size (Sq. Ft.): 45,738
- Irrigation System: Other
- Topography: Lot Grade Varies
- Zoning: RR-1
- Lot Description: Auto Sprinkler F&R
- Fencing (Description): Back Yard, Wire, Front Yard
Horse Property
- Horse Property: Yes
- Horse Facility Desc.: Fenced
Financial Considerations
- Association Fee: $185
- Assoc Fee Freq.: Annually
Disclosures and Reports
- Special Conditions: None
- APN: 070-038-003-000
Listed by Associated Real Estate Agents
Sold by Titan Real Estate &Development

Get Pre-Approved Today
Schools
Schools serving 8510 Ormes Ct
School District:Calaveras Unified School District
| Name | Grades | Distance |
|---|---|---|
Jenny Lind Elementary School 5100 Dr.r Rd., Valley Springs, CA 95252 | K-6 | 2.6 mi |
Toyon Middle School 3412 Double Spring Rd., Valley Springs, CA 95252 | 7-8 | 9.7 mi |
Calaveras High School 350 High School Street, San Andreas, CA 95249 | 9-12 | 11.8 mi |
Disclaimer:
School attendance boundaries provided by ATTOM Data Solutions and are for reference only. Contact the school directly to verify enrollment eligibility.
Price & Sales History for 8510 Ormes Ct
Date
Details
Price
Change
Source
4/10/2026
Sold
$475,000
—
MLS
3/07/2026
Listed
$475,000
—
MLS
Disclaimer: Historical sales information is derived from public records provided by the county offices. Information is not guaranteed and should be independently verified.
8510 Ormes Court, Valley Springs, CA 95252 (MLS# 226027207) is a Single Family property that was sold at $475,000 on April 10, 2026. Want to learn more about 8510 Ormes Court? Do you have questions about finding other Single Family real estate for sale in Valley Springs? You can browse all Valley Springs real estate or contact a Coldwell Banker agent to request more information.