This is a carousel with tiles that activate property listing cards. Use the previous and next buttons to navigate.
1/1
$4,250,000
This is a carousel with tiles that activate property listing cards. Use the previous and next buttons to navigate.
1/1
Property Description
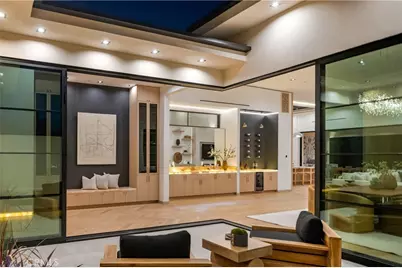
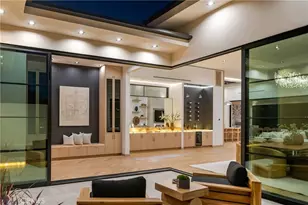
Newly built architectural estate in prime Valley Village, just moments from Studio City, situated on an approximately 17,000 SF lot. Offering approximately 5,525 SF of living space plus 1,348 SF of covered patios, this home is designed for effortless indoor-outdoor California living.
The open-concept floor plan features soaring 14-foot ceilings, walls of glass, and a warm modern design that seamlessly connects the interior to the resort-style backyard. The home offers 6 bedrooms and 5.5 bathrooms, including a luxurious primary suite with a spa-inspired bath, soaking tub, oversized walk-in closets, and direct backyard access. Several secondary bedrooms also feature private patio access.
Thoughtfully designed with both style and function in mind, the home includes a smart home system with security cameras, intercom, Ring, paid-off solar for both the main residence and detached ADU, Roman clay plaster walls and ceilings by Portola Paints, a spacious laundry and mudroom, walk-in pantry, reading nook, and custom finishes throughout.
The backyard is an entertainer's dream, complete with a pool featuring dual Baja shelves, raised spa with a three-way waterfall, Jandy equipment, covered patio with fireplace and built-in BBQ, and elegant bookmatched porcelain slab accents.
A fully detached 2-bedroom ADU offers exceptional flexibility for guests, extended family, a private office, gym, or rental income. The property also features a sports court and expansive outdoor space for recreation and entertaining.
Conveniently located near major studios, shopping, dining, and easy Westside access, this exceptional property combines modern architecture, quality craftsmanship, and luxury living.
Full Property Details
Full Property Details for 11826 Kling St
General
- Sold For: $4,250,000
- Status: Closed
- Type: Single Family
- Source: MRMLS
- MLS ID: SR26165853
- Added to Site: 138 day(s) ago
Interior
- Rooms/Areas: Formal Entry, Walk-In Closet, Primary Bedroom, Walk-In Pantry, Laundry, Kitchen, Living Room, Family Room
- Interior Features: Quartz Counters, Ceramic Counters, High Ceilings, Pantry, Recessed Lighting, Open Floorplan
- Fireplace: Yes
- Fireplace(s): Electric, Primary Bedroom, Living Room, Patio
- Eating Areas: Breakfast Counter/Bar, Dining Room, Separated
- Appliances: 6 Burner Stove, Gas Cooktop, Microwave, Refrigerator, Trash Compactor, Self Cleaning Oven, Tankless Water Heater, Double Oven, Freezer, Gas Oven, Dishwasher
- Flooring: Wood
Rooms
Bathrooms
- Total Bathrooms: 6
- Full Bathrooms: 5
- Half Bathrooms: 1
Bedrooms
- Total Bedrooms: 6
Other Rooms
- Laundry: Inside, Individual Room, Washer Included, Dryer Included
Additional Information
- Pool: Yes
- Pool Description: Private
- Spa Description: Private
Exterior
- Deck/Patio: Covered, Front Porch, Open Patio, Patio, Rear Porch
Parking
- Garage: Yes
- Garage Spaces: 2
- Parking: Garage, Off-Street, Driveway
Location
- County: Los Angeles
- Driving Directions: At Kling
School Information
- School District: Los Angeles Unified
Community
- Community Features: Street Lights, Storm Drains, Sidewalks
Heating & Cooling
- Cooling Type: Central Air
- Heating Type: Central
Utilities
- Sewer: Public Sewer
- Water: Public
Structural Information
- Architectural Style: Modern
- Structure Type: Single Family Residence
- Common Walls: No Common Walls
- Entry Location: 1
- Stories/Levels: One
- Stories Description: One
- Square Feet: 5,525
- Sq. Ft. Source: Assessor
- Year Built: 2026
- Year Built Source: Builder
- Property Condition: Turnkey, Updated/Remodeled
Additional Structures
- Other Structures: Guesthouse, Guest House Detached
Lot Features
- Property View: Neighborhood
- Lot Size (Acres): 0.3844
- Lot Size Source: Assessor
- Lot Description: 2-5 Units/Acre, Yard
Financial Considerations
- Price Per Sq. Ft.: $769.23
Disclosures and Reports
- Special Conditions: Standard
Listed by Keller Williams Luxury, Shira Dunn
Sold by Wetrust Realty, Lin Fu Zhen and Wetrust Realty, DAN WU
Get Pre-Approved Today
Schools
Schools serving 11826 Kling St
School District:Los Angeles Unified School District
| Name | Grades | Distance |
|---|---|---|
Colfax Charter Elementary School 4935 Colfax Ave., Los Angeles, CA 91601 | K-5 | 0.4 mi |
Walter Reed Middle School 4525 Irvine Ave., Los Angeles, CA 91602 | 6-8 | 0.3 mi |
North Hollywood Senior High School 5231 Colfax Ave., Los Angeles, CA 91601 | 9-12 | 0.7 mi |
Disclaimer:
School attendance boundaries provided by ATTOM Data Solutions and are for reference only. Contact the school directly to verify enrollment eligibility.
Price & Sales History for 11826 Kling St
Date
Details
Price
Change
Source
10/30/2026
Sold
$4,250,000
-4.41%
MLS
7/30/2026
Listed
$4,446,000
—
MLS
Disclaimer: Historical sales information is derived from public records provided by the county offices. Information is not guaranteed and should be independently verified.
11826 Kling Street, Valley Village, CA 91607 (MLS# SR26165853) is a Single Family property that was sold at $4,250,000 on October 30, 2026. Want to learn more about 11826 Kling Street? Do you have questions about finding other Single Family real estate for sale in Valley Village? You can browse all Valley Village real estate or contact a Coldwell Banker agent to request more information.