This is a carousel with tiles that activate property listing cards. Use the previous and next buttons to navigate.
1/1
$5,800
This is a carousel with tiles that activate property listing cards. Use the previous and next buttons to navigate.
1/1
Property Description
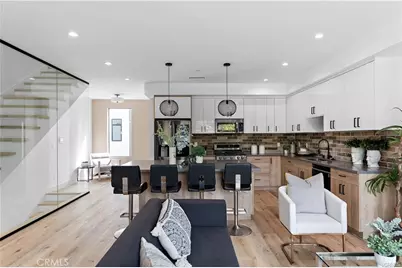
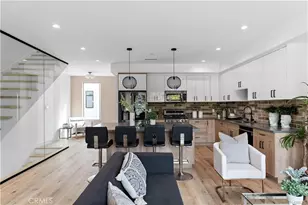
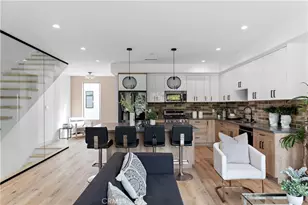
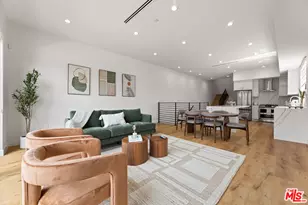
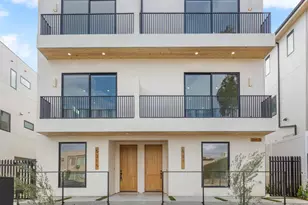
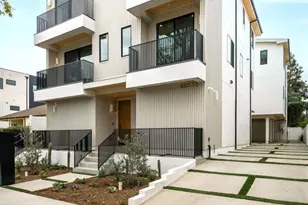
Experience modern luxury in this stunning new-construction home in the highly desirable Valley Village neighborhood. Built in 2022, this contemporary townhome-style single-family residence features a bright, open floor plan filled with natural light, complemented by beautiful engineered wood flooring throughout. Enjoy the convenience of a private two-car garage with direct access and a welcoming front entrance. The first level features a spacious office area that can easily function as a guest bedroom or flex space. Upstairs, the main living level showcases a gourmet kitchen designed for both style and functionality, featuring a large center island, quartz countertops, stainless steel appliances, and custom cabinetry. The kitchen seamlessly flows into the expansive living and dining areas, complete with a private balcony, perfect for relaxing or entertaining. This level also includes a powder room and a dedicated laundry area. The top floor offers well-appointed living quarters, including two generously sized guest bedrooms, a full bathroom, and a versatile study nook. The luxurious primary suite features large windows, a walk-in closet, and a beautifully designed en-suite bathroom with a spacious shower. Situated on a charming tree-lined street, this exceptional home is just moments from shopping, dining, and entertainment, with easy access to the 170, 405, and 101 freeways. Enjoy being only minutes away from Universal CityWalk and all that the surrounding area has to offer. A true must-see property that perfectly blends style, comfort, and convenience.
Full Property Details
Full Property Details for 11858 W Flower Ln
General
- Rent: $5,800
- HOA FEE: $249/month
- Status: Closed
- Type: Single Family
- Source: MRMLS
- MLS ID: SR26075492
- Added to Site: 160 day(s) ago
Rental Information
- Lease/Rent Term: 12 Months
Interior
- Rooms/Areas: Walk-In Closet, Exercise Room, Primary Bedroom, Laundry, Bonus Room, All Bedrooms Up, Office, Library, Kitchen, Great Room, Living Room, Primary Suite, Primary Bathroom, Game Room
- Fireplace: Yes
- Fireplace(s): Living Room
- Eating Areas: Breakfast Counter/Bar, Dining Room, Breakfast Nook
- Appliances: Gas Cooktop, Disposal, Microwave, Refrigerator, Gas Range, Freezer, Gas Oven, Dishwasher
- Furnishings: Unfurnished
- Flooring: Wood
Rooms
Bathrooms
- Total Bathrooms: 3
- Full Bathrooms: 2
- Half Bathrooms: 1
Bedrooms
- Total Bedrooms: 3
Other Rooms
- Laundry: Inside, Individual Room, Upper Level
Additional Information
- Pool Description: None
- Spa Description: None
Exterior
- Deck/Patio: Front Porch, Porch
Parking
- Garage: Yes
- Garage Spaces: 2
- Parking: Garage (Single Door), Garage Faces Rear
Location
- County: Los Angeles
- Driving Directions: From Laurel Canyon drive east on Riverside Drive for about half a mile, the property will be on your left hand side
School Information
- School District: Los Angeles Unified
Heating & Cooling
- Cooling Type: Central Air
- Heating Type: Central
Utilities
- Sewer: Public Sewer
- Water: Public
Structural Information
- Architectural Style: Contemporary
- Construction: Plaster, Concrete, Stucco, Stone, Glass, Steel, Drywall Walls
- Foundation: Brick/Mortar
- Roof: Flat
- Common Walls: No Common Walls
- Windows: Double-Pane Windows
- Entry Floor Number: 1
- Entry Location: 1
- Stories/Levels: Multi/Split
- Stories Description: Multi/Split
- Square Feet: 2,150
- Sq. Ft. Source: Seller
- Year Built: 2022
- Property Condition: Turnkey, Updated/Remodeled
Lot Features
- Property View: Mountain(s), Trees/Woods, City Lights, Neighborhood, Hills, Valley
- Lot Size (Acres): 0.0253
- Lot Size (Sq. Ft.): 1,100
- Lot Size Source: Estimated
- Lot Description: Corner Lot, 6-10 Units/Acre, Yard
- Fencing (Description): Excellent Condition
Financial Considerations
- Price Per Sq. Ft.: $2.7
- Association Fee: $249
- Assoc Fee Freq.: Monthly
- Security Deposit: $5,950
- Pet Deposit: $499
- Terms: 12 Months
Listed by The Agency, Guy Azar and The Agency, Ron Shapiro
Sold by The Agency, Guy Azar

Schools
Schools serving 11858 W Flower Ln
School District:Los Angeles Unified School District
| Name | Grades | Distance |
|---|---|---|
Colfax Charter Elementary School 4935 Colfax Ave., Los Angeles, CA 91601 | K-5 | 0.3 mi |
Walter Reed Middle School 4525 Irvine Ave., Los Angeles, CA 91602 | 6-8 | 0.5 mi |
North Hollywood Senior High School 5231 Colfax Ave., Los Angeles, CA 91601 | 9-12 | 0.6 mi |
Disclaimer:
School attendance boundaries provided by ATTOM Data Solutions and are for reference only. Contact the school directly to verify enrollment eligibility.
Price History for 11858 W Flower Ln
Date
Details
Price
Change
Source
6/24/2026
Sold
$5,800
-3.25%
MLS
4/08/2026
Listed
$5,995
—
MLS
Disclaimer: Historical sales information is derived from public records provided by the county offices. Information is not guaranteed and should be independently verified.
11858 W Flower Lane, Valley Village, CA 91607 (MLS# SR26075492) is a Single Family property that was sold at $5,800 on June 24, 2026. Want to learn more about 11858 W Flower Lane? Do you have questions about finding other real estate for sale or rent in Los Angeles Southwest? You can browse all Los Angeles Southwest rentals or contact a Coldwell Banker agent to request more information.