This is a carousel with tiles that activate property listing cards. Use the previous and next buttons to navigate.
1/1
$800,000
This is a carousel with tiles that activate property listing cards. Use the previous and next buttons to navigate.
1/1
Property Description
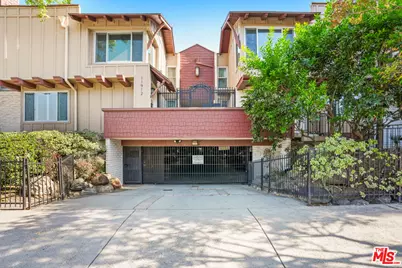
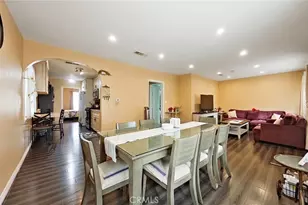
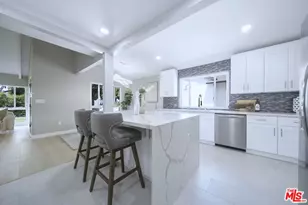
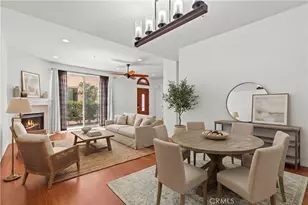
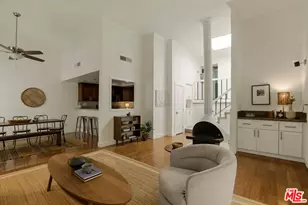
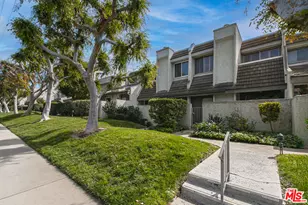
Presenting a rare and valued opportunity for elevated townhouse living in a private, gated welcoming community with this beautifully updated END UNIT blending style, form and function and the effortless lifestyle synonymous with today's contemporary California living. Quietly and serenely located at the rear of the complex overlooking mature trees and the verdant garden and patio area, the unit is thoughtfully designed with architectural dimension and flexible living spaces throughout with modern refinement at every turn. Privately accessed through a gated subterranean garage with two side-by-side parking spaces, additional storage, and direct entry into the residence, the home unfolds across multiple connected levels. Spacious living and dining spaces flow seamlessly together alongside a beautifully remodeled kitchen, reimagined in 2022 with sublime, refined finishes. A welcoming family room anchored by a floor-to-ceiling wood burning fireplace opens to a private patio creating an inviting setting for relaxed gatherings and indoor-outdoor living. A versatile landing area with soaring ceilings offers the perfect space for a home office, reading nook, or creative retreat. The expansive primary suite serves as a true sanctuary featuring a tremendous walk-in closet and updated stone bath. Beyond the residence, the gated community offers a resort-like environment with a sparkling pool, tranquil seating areas, and a charming community garden fostering relaxation and connection. HOA dues include earthquake insurance, gas, water, trash and recycling, building and common area maintenance, landscaping, pool, security gate, and management fees. (New building cool roof as of 2023!) Located in the award winning Colfax Charter School District and just moments from Gelson's and beloved Valley Village Park, with proximity to major film and TV studios and the famed NoHo Arts District. Comfortable, refined, and thoughtfully updated, this exceptional townhouse delivers the ideal blend of privacy, convenience, and lifestyle. Welcome!
Full Property Details
Full Property Details for 11912 Riverside Dr #12
General
- Sold For: $800,000
- Status: Closed
- Type: Townhouse
- Source: CLAW
- MLS ID: 26836165
- Added to Site: 45 day(s) ago
Interior
- Rooms/Areas: Den, Family Room, Living Room, Patio Open, Powder, Primary Bedroom, Walk-In Closet, Study/Office, Separate Family Room, Entry, Office, Dining Area, Bonus Room
- Fireplace: Yes
- Number of Fireplaces: 1
- Eating Areas: Dining Area
- Cooking Appliances: Microwave, Range
- Furnishings: Unfurnished
- Flooring: Wood
Rooms
Bathrooms
- Total Bathrooms: 3
- Full Bathrooms: 2
- Half Bathrooms: 1
- Bathroom Features: Double Vanity(s), Shower Stall, Remodeled, Powder Room
Bedrooms
- Total Bedrooms: 2
Other Rooms
- Family Room: 1
- Laundry: In Unit
Additional Information
- Shared Amenities: Controlled Access, Assoc Maintains Landscape, Extra Storage, Gated Community, Gated Parking, Pool
- Pool: Yes
- Pool Description: In-Ground, Community
- Spa Description: None
- Security/Safety: Gated, Automatic Gate, Card/Code Access
Exterior
- Deck/Patio: Enclosed, Open Patio
Parking
- Garage: Yes
- Garage Spaces: 2
- Covered Spaces: 2
- Garage Description: Community Garage, Subterr Side by Side
Location
- Area: Valley Village
- County: Los Angeles
- Complex: Laurelwood
- Driving Directions: On Riverside Dr between Laurel Canyon Blvd and Colfax Ave
School Information
- School District: Los Angeles Unified
Community
- Assoc. Fees Include: Earthquake Insurance, Building and Grounds, Insurance, Maintenance Paid, Trash, Water and Sewer Paid, Gas, Water
- Pet Restrictions: Yes
Heating & Cooling
- Cooling Type: Central
- Heating Type: Central
Structural Information
- Architectural Style: Contemporary
- Structure Type: Townhouse
- Common Walls: Attached
- Entry Floor Number: 1
- Stories/Levels: 3
- Square Feet: 1,802
- Sq. Ft. Source: Plans
- Year Built: 1974
- Year Built Source: Vendor Enhanced
- Property Condition: Updated/Remodeled
- Other Struct. Feat.: Sliding Glass Doors, End Unit
Unit Information
- Units in Complex: 24
Lot Features
- Lot Size (Acres): 0.6655
- Lot Size: 28989
- Lot Size Source: Vendor Enhanced
- Lot Features: City
- Zoning: LAR3
Financial Considerations
- Price Per Sq. Ft.: $441.18
- Other Fee Freq.: Monthly
- Assessment Year: 1974
Disclosures and Reports
- Disclosures/Reports: None
- APN: 2355-014-057
Listed by Sotheby's International Realty, Michael J. Okun
Sold by Your Home Seekers Realty, Beverly Hartley

Get Pre-Approved Today
Schools
Schools serving 11912 Riverside Dr #12
School District:Los Angeles Unified School District
| Name | Grades | Distance |
|---|---|---|
Colfax Charter Elementary School 4935 Colfax Ave., Los Angeles, CA 91601 | K-5 | 0.4 mi |
Walter Reed Middle School 4525 Irvine Ave., Los Angeles, CA 91602 | 6-8 | 0.5 mi |
North Hollywood Senior High School 5231 Colfax Ave., Los Angeles, CA 91601 | 9-12 | 0.7 mi |
Disclaimer:
School attendance boundaries provided by ATTOM Data Solutions and are for reference only. Contact the school directly to verify enrollment eligibility.
Price & Sales History for 11912 Riverside Dr #12
Date
Details
Price
Change
Source
7/07/2026
Sold
$800,000
0.63%
MLS
5/26/2026
Listed
$795,000
—
MLS
Disclaimer: Historical sales information is derived from public records provided by the county offices. Information is not guaranteed and should be independently verified.
11912 Riverside Dr #12, Valley Village, CA 91607 (MLS# 26836165) is a Townhouse property that was sold at $800,000 on July 07, 2026. Want to learn more about 11912 Riverside Dr #12? Do you have questions about finding other Townhouse real estate for sale in Valley Village? You can browse all Valley Village real estate or contact a Coldwell Banker agent to request more information.