This is a carousel with tiles that activate property listing cards. Use the previous and next buttons to navigate.
1/1
$1,375,000
This is a carousel with tiles that activate property listing cards. Use the previous and next buttons to navigate.
1/1
Property Description
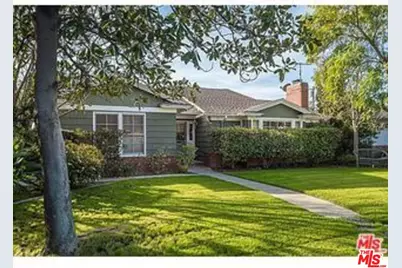
Welcome to this charming 3-bedroom home nestled on a quiet, rural-feel country road, surrounded by newer construction homes valued at $3+ million. French doors, covered porches + CURB APPEAL galore! Offering classic character with thoughtful updates, this home features wood & Italian tile flooring, newer double-pane windows, owned solar panels, and upgraded electrical service. Recently re-roofed in 2024, the home also benefits from completely redone A/C ductwork and upgraded insulation. A true center-hall floor plan creates a welcoming flow and an entry foyer. The formal, front-facing living room features a bay window, wood floors, a gas fireplace, and a convenient glass side door leading to the generous side yard and patio. The extra-large formal dining room offers built-in open shelving and a buffet counter, and flows naturally into the breakfast area and kitchen. The kitchen features a greenhouse window, granite countertops, and a newer Frigidaire oven and cooktop. Laundry room has newer Samsung W/D + tons of storage. Inviting primary/main bath w/spa tub, dual heads in x-lrg shower, access to primary walk-in closet/bedroom. 2nd bedroom is also ensuite and leads to backyard porch. The shady backyard w/ covered back porch provides a peaceful retreat and sports 2 Meyer lemon trees and a pineapple guava tree. Backyard access to the detached guest house, which includes a bedroom and beautifully appointed 3/4 bath. The guest house is attached to the 2-car garage and offers convenient alley access. The alley also provides easy access to several Houses of Worship along Chandler Blvd. A unique opportunity to own a character-filled home with valuable updates, owned solar, a 1+1 "guest house", and an enviable setting among high-value new construction.
Full Property Details
Full Property Details for 12430 Cumpston St
General
- Sold For: $1,375,000
- Status: Closed
- Type: Single Family
- Source: CLAW
- MLS ID: 26855303
- Added to Site: 73 day(s) ago
Interior
- Rooms/Areas: Guest House, Entry, Dining Room, Patio Covered, Two Primaries, Living Room
- Interior Features: Recessed Lighting
- Fireplace: Yes
- Number of Fireplaces: 1
- Eating Areas: Breakfast Room, Formal Dining Rm
- Cooking Appliances: Built-In Gas, Cooktop - Gas, Oven
- Furnishings: Unfurnished
- Flooring: Wood, Tile
Rooms
Bathrooms
- Total Bathrooms: 3
- Full Bathrooms: 1
- 3/4 Bathrooms: 2
- Bathroom Features: Shower and Tub, Remodeled
Bedrooms
- Total Bedrooms: 3
Other Rooms
- Laundry: Room
Additional Information
- Pool Description: None
- Spa Description: None
- Other Features: GuestHouse
Exterior
- Deck/Patio: Open Patio, Porch - Rear
Parking
- Garage: Yes
- Garage Spaces: 2
- Covered Spaces: 2
- Garage Description: Garage - 2 Car, Garage Is Detached, Private
Location
- Area: Valley Village
- County: Los Angeles
- Cross Streets: Whitsett
- Driving Directions: No. of Chandler, E. of Whitsett
- Direction Faces: North
Heating & Cooling
- Cooling Type: Central
- Heating Type: Central
Structural Information
- Architectural Style: Traditional
- Structure Type: Single Family Residence
- Basement Desc.: Raised
- Foundation: Raised
- Roof: Composition, Shingle
- Common Walls: Detached/No Common Walls
- Windows: Double-Pane Windows
- Entry Location: Foyer
- Stories/Levels: 1
- Square Feet: 1,904
- Sq. Ft. Source: Vendor Enhanced
- Year Built: 1950
- Year Built Source: Vendor Enhanced
- Other Struct. Feat.: Partial Copper Plumbing, French Doors
Additional Structures
- Other Structures: GuestHouse
Lot Features
- Lot Size (Acres): 0.1544
- Lot Size: 6726
- Lot Size Source: Vendor Enhanced
- Lot Dimensions: 56 x 119
- Irrigation System: Sprinkler System
- Zoning: LAR1
- Lot Description: Front Yard, Back Yard
Financial Considerations
- Price Per Sq. Ft.: $682.25
- Assessment Year: 1950
Disclosures and Reports
- Inclusions: Samsung W/D
- Disclosures/Reports: None
- APN: 2347-004-004
Listed by Berkshire Hathaway HomeServices California Propert, Jennifer Niman
Sold by Equity Union, Michelle Hirsch
Get Pre-Approved Today
Schools
Schools serving 12430 Cumpston St
School District:Los Angeles Unified School District
| Name | Grades | Distance |
|---|---|---|
Burbank Boulevard Elementary School 12215 Albers St., Los Angeles, CA 91607 | PK-5 | 0.3 mi |
Walter Reed Middle School 4525 Irvine Ave., Los Angeles, CA 91602 | 6-8 | 1.5 mi |
North Hollywood Senior High School 5231 Colfax Ave., Los Angeles, CA 91601 | 9-12 | 1 mi |
Disclaimer:
School attendance boundaries provided by ATTOM Data Solutions and are for reference only. Contact the school directly to verify enrollment eligibility.
Price & Sales History for 12430 Cumpston St
Date
Details
Price
Change
Source
10/21/2026
Sold
$1,375,000
5.85%
MLS
8/30/2026
Listed
$1,299,000
—
MLS
Disclaimer: Historical sales information is derived from public records provided by the county offices. Information is not guaranteed and should be independently verified.
12430 Cumpston St, Valley Village, CA 91607 (MLS# 26855303) is a Single Family property that was sold at $1,375,000 on October 21, 2026. Want to learn more about 12430 Cumpston St? Do you have questions about finding other Single Family real estate for sale in Valley Village? You can browse all Valley Village real estate or contact a Coldwell Banker agent to request more information.