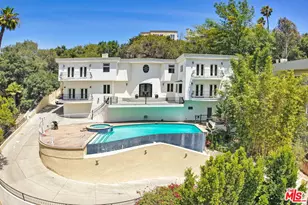
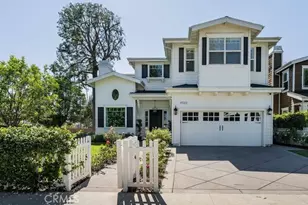
Full Property Details for 12527 Huston St
General
- Rent: $17,000
- Status: Closed
- Type: Single Family
- Source: CLAW
- MLS ID: 26857919
- Added to Site: 95 day(s) ago
Rental Information
Interior
- Rooms/Areas: Breakfast Bar, Breakfast Area, Dining Area, Patio Covered, Pantry, Primary Bedroom, Living Room, Family Room, Walk-In Closet
- Interior Features: 220V Throughout, Bidet, Beamed Ceiling(s), Common Walls, High Ceilings (9 Feet+), Home Automation System, Wood Product Walls
- Fireplace: Yes
- Number of Fireplaces: 3
- Eating Areas: Breakfast Counter/Bar, Breakfast Area, Dining Area, Family Room, Formal Dining Rm, Kitchen Island
- Cooking Appliances: Built-In And Free Standing, Built-In BBQ, Built-In Gas, Continuous Clean Oven, Cooktop - Gas, Microwave, Range
- Furnishings: Unfurnished
- Flooring: Hardwood, Porcelain, Marble
Rooms
- Total Bathrooms: 5
- Full Bathrooms: 4
- Half Bathrooms: 1
- Bathroom Features: Double Shower, Double Vanity(s), Linen Closet, Low Flow Toilet(s), Low Flow Shower(s), Steam Shower
- Family Room: 1
- Laundry: Inside, On Upper Level, Laundry Closet Stacked
Additional Information
- Shared Amenities: None
- Pool: Yes
- Pool Description: Heated with Gas, Gunite, Filtered, In-Ground
- Spa Description: None
- Security/Safety: 24 Hour, Automatic Gate, Carbon Monoxide Detector(s), Card/Code Access, Exterior Security Lights, Fire and Smoke Detection System, Fire Rated Drywall, Fire Sprinklers, Gated, Smoke Detector
Exterior
- Deck/Patio: Covered, Deck(s), Balcony, Wrap Around Porch
Parking
- Garage: Yes
- Garage Spaces: 2
- Covered Spaces: 2
- Garage Description: Auto Driveway Gate
Location
- Area: Valley Village
- County: Los Angeles
- Cross Streets: Whitsett
- Driving Directions: North on Whitsett, West on Huston
- Direction Faces: South
School Information
- School District: Los Angeles Unified
Community
- Pet Restrictions: Call For Rules
Heating & Cooling
- Cooling Type: Air Conditioning, Central
- Heating Type: Central, Electric
Utilities
- Sewer: In Street, In Connected and Paid
- Water: Public
- TV Service: Cable TV
Structural Information
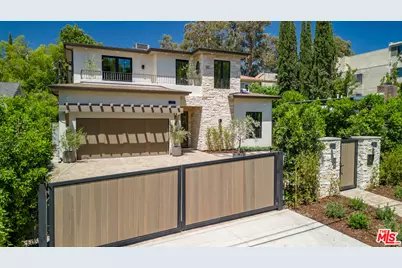
- Architectural Style: Contemporary Mediterranean
- Exterior Const.: Combination, Stucco, Wood Siding
- Basement Desc.: Slab
- Foundation: Slab
- Roof: Composition, Shingle
- Common Walls: Detached/No Common Walls
- Windows: Double-Pane Windows
- Disability Access: Wide Doors (32 Inches or More), Halls/Doors - 3 Feet Wide
- Entry Floor Number: 1
- Entry Location: Ground Level w/steps
- Stories/Levels: 2
- Square Feet: 4,300
- Sq. Ft. Source: Builder
- Year Built: 2023
- Year Built Source: Builder
- Property Condition: New Construction
- Other Struct. Feat.: Balcony, French Doors, Full Copper Plumbing, High Ceilings (9 Feet+), Sprinkler System, Slab, Rain Gutters
Lot Features
- Property View: Tree Top
- Lot Size (Acres): 0.2148
- Lot Size: 9357
- Lot Size Source: Assessor
- Lot Dimensions: 56 x 180
- Irrigation System: Drip System, Sprinkler Timer
- Lot Features: None
- Zoning: LAR1
- Lot Description: Curbs, Exterior Security Lights, Fenced, Fenced Yard, Front Yard, Corners Established, Back Yard, Automatic Gate, Street Paved, Street Lighting
- Fencing (Description): Block, Redwood
Financial Considerations
- Price Per Sq. Ft.: $3.95
- Security Deposit: $25,000
- Pet Deposit: $5,000
- Assessment Year: 2023
- Tenant Pays: Cable TV, Electricity, Gas, Insurance, Interior Maint
Disclosures and Reports
- Inclusions: All appliances, light fixtures and mirrors in bathrooms.
- Disclosures/Reports: As Is
- APN: 2357-027-008
Listed and Sold by The Agency, Brett Karns