
This is a carousel with tiles that activate property listing cards. Use the previous and next buttons to navigate.
1/1
$585,000
This is a carousel with tiles that activate property listing cards. Use the previous and next buttons to navigate.
1/1
Property Description
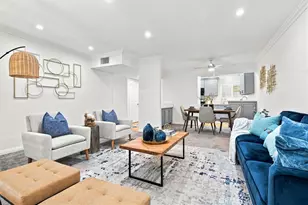
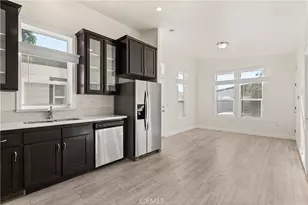
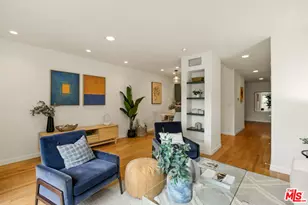
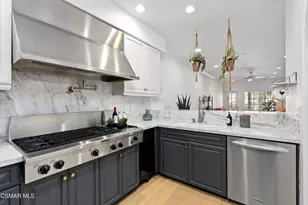
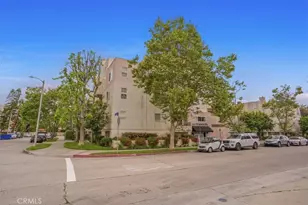
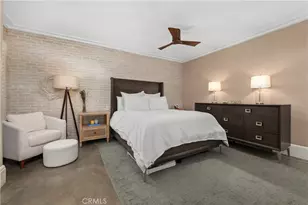
This stunning and sophisticated condo is located in prime Valley Village, offers the feel of a house with incredible design elements and well appointed features throughout. You are welcomed by a charming garden courtyard, flanked with stones, plants and a peaceful fountain. Upon entry you will immediately notice the decorator-finishes such as beam ceilings, wood-like vinyl floors (real ebony hardwood floors underneath) and recessed lighting. Continue into the open and bright living area with custom electric fireplace, home office nook with built-ins and double-pane slider that opens to the large patio-complete with zen-garden style and perfect for those early morning cappuccinos. The cook's kitchen features custom cabinets, Carrera marble counters and large pantry. The dining area is highlighted by built in bench seating with storage and beautiful light fixture. Views of greenery from every window and no expense spared in the details! Notice the arched doorways, solid core doors and custom niches to display treasures. The oversized master suite features exposed concrete flooring, crown molding, a second custom fireplace, white washed brick accent wall and nice size closet with organizers. Large picture window overlooks the private garden patio. Remodeled spa-like bathroom features Carrera marble counters, a large shower with bench, rain shower head and travertine counters. The second spacious bedroom has large closet with custom designed organizers and crown moldings. It is adjacent to the guest bathroom, with custom cabinets and a large stone-floor shower with rain shower head. Other amenities include in-unit laundry hook-up, central air/heat, a sparkling pool, green space/gardens which is perfect for a dog run, two-car covered parking, and additional storage in the garage.
Full Property Details
Full Property Details for 4807 Beck #2
General
- Sold For: $585,000
- HOA FEE: $498/month
- Status: Closed
- Type: Condo
- Source: MRMLS
- MLS ID: SR26078736
- Added to Site: 188 day(s) ago
Interior
- Rooms/Areas: All Bedrooms Down
- Interior Features: Ceiling Fan(s)
- Fireplace: Yes
- Fireplace(s): Electric, Primary Bedroom, Decorative, Living Room
- Eating Areas: Dining Room
- Appliances: Gas Oven, Dishwasher
- Flooring: Vinyl, Stone, Wood, Concrete
Rooms
Bathrooms
- Total Bathrooms: 2
- 3/4 Bathrooms: 2
Bedrooms
- Total Bedrooms: 2
Other Rooms
- Laundry: Gas Dryer Hookup, In Closet, Washer Hookup
Additional Information
- Shared Amenities: Pool, Trash, Maintenance Grounds
- Pool Description: In-Ground, Community
Exterior
- Deck/Patio: Covered
Parking
- Garage: Yes
- Garage Spaces: 2
- Carport Spaces: 2
- Parking: Assigned, Tandem Covered, Carport
Location
- County: Los Angeles
- Driving Directions: corner of Riverside Dr and Beck Avenue. Between Colfax and Tujunga
- Direction Faces: South
School Information
- School District: Los Angeles Unified
Community
- Community Features: Street Lights, Sidewalks
- Assoc. Name: Higher Ground Property Management
Heating & Cooling
- Cooling Type: Central Air
- Heating Type: Central
Utilities
- Sewer: Public Sewer
- Water: Public
Structural Information
- Structure Type: Condominium
- Common Walls: 2 Common Walls (or More)
- Windows: Shutters, Double-Pane Windows, Drapes
- Doors: Sliding Doors
- Disability Access: None
- Entry Location: front
- Stories/Levels: One
- Stories Description: One
- Square Feet: 1,072
- Sq. Ft. Source: Assessor
- Year Built: 1971
- Year Built Source: Assessor
- Property Condition: Turnkey, Updated/Remodeled
Lot Features
- Property View: None
- Lot Size (Acres): 0.567
- Lot Size Source: Assessor
- Lot Description: Patio Home, Near Public Transit, Park Nearby, Walking Street
Financial Considerations
- Price Per Sq. Ft.: $545.71
- Association Fee: $498
- Assoc Fee Freq.: Monthly
Disclosures and Reports
- Special Conditions: Standard
- Inclusions: refrigerator, washer/dryer
Get Pre-Approved Today
Schools
Schools serving 4807 Beck #2
School District:Los Angeles Unified School District
| Name | Grades | Distance |
|---|---|---|
Colfax Charter Elementary School 4935 Colfax Ave., Los Angeles, CA 91601 | K-5 | 0.3 mi |
Walter Reed Middle School 4525 Irvine Ave., Los Angeles, CA 91602 | 6-8 | 0.4 mi |
North Hollywood Senior High School 5231 Colfax Ave., Los Angeles, CA 91601 | 9-12 | 0.6 mi |
Disclaimer:
School attendance boundaries provided by ATTOM Data Solutions and are for reference only. Contact the school directly to verify enrollment eligibility.
Price & Sales History for 4807 Beck #2
Date
Details
Price
Change
Source
9/15/2026
Sold
$585,000
-2.34%
MLS
7/24/2026
Price Reduced
$599,000
-5.67%
MLS
5/07/2026
Price Reduced
$635,000
-2.31%
MLS
4/16/2026
Listed
$650,000
—
MLS
Disclaimer: Historical sales information is derived from public records provided by the county offices. Information is not guaranteed and should be independently verified.
4807 Beck #2, Valley Village, CA 91601 (MLS# SR26078736) is a Condo property that was sold at $585,000 on September 15, 2026. This property was listed by Tracey Pollack from our Studio City Office.Want to learn more about 4807 Beck #2? Do you have questions about finding other Condo real estate for sale in Valley Village? You can browse all Valley Village real estate or contact a Coldwell Banker agent to request more information.