This is a carousel with tiles that activate property listing cards. Use the previous and next buttons to navigate.
1/1
$670,000
This is a carousel with tiles that activate property listing cards. Use the previous and next buttons to navigate.
1/1
Property Description
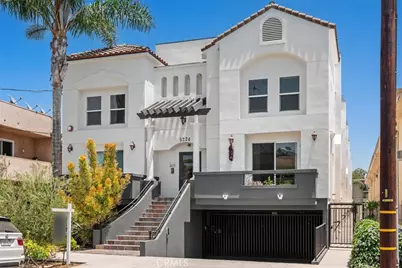
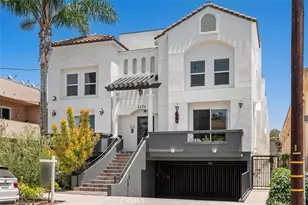
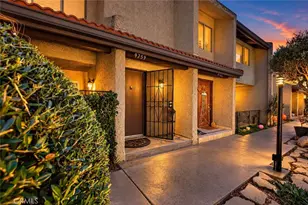
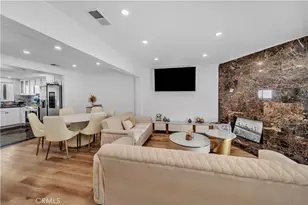
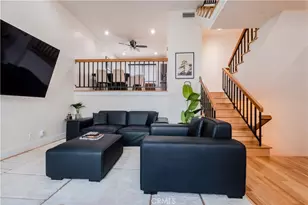
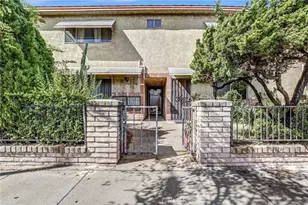
Welcome to this sophisticated front unit tri-level townhome in the highly desirable "My Villa" complex, offering a perfect blend of modern style and comfortable living in the heart of Valley Village. Positioned as a premier front unit, this home benefits from easy access and a prominent street facing profile. The open concept interior features soaring high ceilings and an abundance of natural light that flows seamlessly through the spacious living room anchored by a cozy fireplace. The gourmet kitchen is a chef's delight, equipped with premium granite countertops, stainless steel appliances, and ample cabinetry for all your storage needs. The residence includes a primary suite designed for relaxation, complete with a generous walk-in closet and a private bathroom. An additional well-appointed bedroom and multiple bathrooms provide flexibility for guests or a home office setup. One of the standout features of this home is the expansive private rooftop deck, offering an ideal setting for outdoor entertaining or peaceful evenings under the stars. Practical amenities include in-unit laundry hookups and two secure parking spaces in the gated subterranean garage. Ideally located just minutes from the vibrant NoHo Arts District, Studio City, and major commuter freeways, this front unit property puts the best of the San Fernando Valley right at your doorstep.
Full Property Details
Full Property Details for 5224 Corteen Pl #1
General
- Sold For: $670,000
- HOA FEE: $375/month
- Status: Closed
- Type: Townhouse
- Source: MRMLS
- MLS ID: OC26123596
- Added to Site: 143 day(s) ago
Interior
- Rooms/Areas: Walk-In Closet, Primary Bedroom, All Bedrooms Up, Kitchen, Family Room, Primary Suite, Primary Bathroom
- Interior Features: Crown Molding, Balcony, Unfurnished, High Ceilings, Living Room Balcony, Recessed Lighting, Open Floorplan, Granite Counters
- Fireplace: Yes
- Fireplace(s): Family Room
- Eating Areas: Breakfast Counter/Bar, Family Kitchen
- Appliances: Water Heater, Disposal, Microwave, Refrigerator, Gas Range, Freezer, Dishwasher
- Flooring: Bamboo, Laminate
Rooms
Bathrooms
- Total Bathrooms: 3
- Full Bathrooms: 2
- Half Bathrooms: 1
Bedrooms
- Total Bedrooms: 2
Other Rooms
- Laundry: Inside, In Closet, Upper Level, Washer Hookup, Washer Included, Dryer Included
Additional Information
- Shared Amenities: Water
- Pool Description: None
- Spa Description: None
Exterior
- Deck/Patio: Tile
Parking
- Carport Spaces: 2
- Parking: Gated, Tandem Covered, Parking Space
Location
- County: Los Angeles
- Driving Directions: Magnolia Blvd. and Corteen Place
School Information
- School District: Los Angeles Unified
- Elementary School: BURBAN
- Middle School: WALREE
- High School: NORHOL
Community
- Community Features: Street Lights, Sidewalks
- Assoc. Name: My Villa
Heating & Cooling
- Cooling Type: Central Air
- Heating Type: Central
Utilities
- Sewer: Public Sewer
- Water: Public
Structural Information
- Architectural Style: Traditional
- Structure Type: Townhouse
- Construction: Stucco
- Foundation: Slab
- Roof: Tile
- Common Walls: End Unit, 1 Common Wall
- Windows: Double-Pane Windows, Screens
- Disability Access: None
- Entry Location: 1
- Stories/Levels: Three Or More
- Stories Description: Three Or More
- Square Feet: 1,246
- Sq. Ft. Source: Assessor
- Year Built: 2004
- Year Built Source: Public Records
- Property Condition: Turnkey, Updated/Remodeled
Lot Features
- Property View: City Lights, Neighborhood
- Lot Size (Acres): 0.362
- Lot Size Source: Assessor
- Lot Description: 0-1 Unit/Acre
- Fencing (Description): Stucco Wall, Excellent Condition
Financial Considerations
- Price Per Sq. Ft.: $537.72
- Association Fee: $375
- Assoc Fee Freq.: Monthly
Disclosures and Reports
- Special Conditions: Standard
- Inclusions: Refrigrator, washer and dryer
Listed by First Team Real Estate, Nancy Aynehchi
Sold by JohnHart Real Estate, Hakop Erzrumyan
Get Pre-Approved Today
Schools
Schools serving 5224 Corteen Pl #1
School District:Los Angeles Unified School District
| Name | Grades | Distance |
|---|---|---|
Burbank Boulevard Elementary School 12215 Albers St., Los Angeles, CA 91607 | PK-5 | 0.4 mi |
Walter Reed Middle School 4525 Irvine Ave., Los Angeles, CA 91602 | 6-8 | 1.2 mi |
North Hollywood Senior High School 5231 Colfax Ave., Los Angeles, CA 91601 | 9-12 | 0.8 mi |
Disclaimer:
School attendance boundaries provided by ATTOM Data Solutions and are for reference only. Contact the school directly to verify enrollment eligibility.
Price & Sales History for 5224 Corteen Pl #1
Date
Details
Price
Change
Source
9/23/2026
Sold
$670,000
-0.74%
MLS
8/19/2026
Price Reduced
$675,000
-1.46%
MLS
6/06/2026
Listed
$685,000
—
MLS
Disclaimer: Historical sales information is derived from public records provided by the county offices. Information is not guaranteed and should be independently verified.
5224 Corteen Pl. #1, Valley Village, CA 91607 (MLS# OC26123596) is a Townhouse property that was sold at $670,000 on September 23, 2026. Want to learn more about 5224 Corteen Pl. #1? Do you have questions about finding other Townhouse real estate for sale in Valley Village? You can browse all Valley Village real estate or contact a Coldwell Banker agent to request more information.