This is a carousel with tiles that activate property listing cards. Use the previous and next buttons to navigate.
1/1
$2,480,000
This is a carousel with tiles that activate property listing cards. Use the previous and next buttons to navigate.
1/1
Property Description
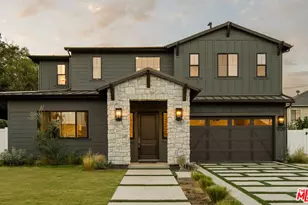
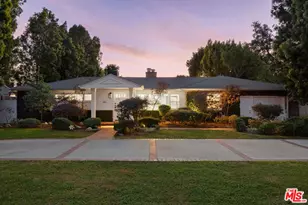
MOTIVATED SELLER! PRICED TO SELL FAST!! Experience the pinnacle of luxury and sophistication in this breathtaking custom-built estate nestled in the heart of Valley Village. Built to the highest standards of craftsmanship, this architectural masterpiece offers 5 expansive bedrooms and 6.5 designer bathrooms, blending elegance, comfort, and modern living for an exceptional lifestyle.
This fully custom construction showcases meticulous attention to detail and superior-quality finishes throughout. Clean lines and modern design define the home, while luxurious stone accents enhance both the interior and exterior, creating a striking yet timeless aesthetic.
Upon entry, soaring 10-foot ceilings set the tone for a bright, open atmosphere that feels both grand and inviting. The chef-inspired kitchen is a true showpiece, featuring an oversized island, premium JennAir appliances, sleek custom cabinetry, and refined finishes. Perfectly suited for both everyday living and upscale entertaining.
The bathrooms are beautifully appointed with high-end finishes and designer glass enclosures, offering a spa-like ambiance throughout. The primary suite bath is a true retreat, designed in a spa style to provide a relaxing and indulgent experience.
Designed for seamless indoor-outdoor living, the home features a built-in speaker system throughout the interior living spaces and patio. Step outside to your private resort-style oasis, complete with a swimming pool, spa, and outdoor shower. The expansive patio includes multiple lounging areas and a stunning pool cabana with a full bath - ideal for guests and elevated entertaining. The beautifully landscaped and meticulously maintained grounds enhance the tranquil setting.
Security and privacy are paramount, with a full camera surveillance system, a fully gated perimeter, and a private electric gate providing both peace of mind and exclusivity.
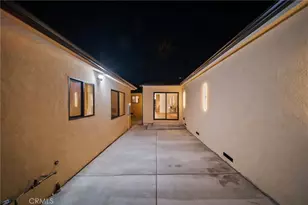
Adding versatility and value, the fully self-contained ADU offers the perfect space for extended family, guests, or potential rental income.
From the smooth stucco exterior with stone detailing to the thoughtfully designed and highly functional kitchen, every element of this home reflects exceptional execution and a commitment to excellence.
This is more than a home! it's a statement of refined luxury living. Schedule your private showing today, this one won't last!
Full Property Details
Full Property Details for 5525 Carpenter Ave
General
- Sold For: $2,480,000
- Status: Closed
- Type: Single Family
- Source: MRMLS
- MLS ID: SR26039940
- Added to Site: 157 day(s) ago
Interior
- Rooms/Areas: Walk-In Closet, Primary Bedroom, Entry, Laundry, Guest/Maid's Quarters, All Bedrooms Down, Office, Main Floor Primary Bedroom, Kitchen, Living Room, Main Floor Bedroom, Family Room, Primary Suite, Primary Bathroom
- Interior Features: Built-in Features, High Ceilings, Recessed Lighting, Open Floorplan
- Fireplace: Yes
- Fireplace(s): Living Room
- Eating Areas: Breakfast Counter/Bar, Area
Rooms
Bathrooms
- Total Bathrooms: 7
- Full Bathrooms: 6
- Half Bathrooms: 1
Bedrooms
- Total Bedrooms: 5
Other Rooms
- Laundry: Inside
Additional Information
- Pool: Yes
- Pool Description: Private
- Spa Description: Private
Parking
- Parking: RV Access/Parking, Driveway, Private, Parking Space, Oversized, RV (Gated)
Location
- County: Los Angeles
- Driving Directions: S. of Burbank
School Information
- School District: Los Angeles Unified
Community
- Community Features: Street Lights
Heating & Cooling
- Cooling Type: Central Air
- Heating Type: Central
Utilities
- Water: Public
Structural Information
- Structure Type: Single Family Residence
- Common Walls: No Common Walls
- Entry Location: Front
- Stories/Levels: One
- Stories Description: One
- Square Feet: 3,762
- Sq. Ft. Source: See Remarks
- Year Built: 2026
- Year Built Source: See Remarks
Lot Features
- Property View: Trees/Woods, Pool
- Lot Size (Acres): 0.1863
- Lot Size Source: Assessor
- Lot Description: Lot 6500-9999, Front Yard, Back Yard, Yard
- Fencing (Description): Privacy
Financial Considerations
- Price Per Sq. Ft.: $659.22
Disclosures and Reports
- Special Conditions: Standard
Listed by Keller Williams Luxury, Lior Bitan
Sold by NextHome Grandview, Daniel Terteryan

Get Pre-Approved Today
Schools
Schools serving 5525 Carpenter Ave
School District:Los Angeles Unified School District
| Name | Grades | Distance |
|---|---|---|
Burbank Boulevard Elementary School 12215 Albers St., Los Angeles, CA 91607 | PK-5 | 0.4 mi |
Walter Reed Middle School 4525 Irvine Ave., Los Angeles, CA 91602 | 6-8 | 1.3 mi |
North Hollywood Senior High School 5231 Colfax Ave., Los Angeles, CA 91601 | 9-12 | 0.4 mi |
Disclaimer:
School attendance boundaries provided by ATTOM Data Solutions and are for reference only. Contact the school directly to verify enrollment eligibility.
Price & Sales History for 5525 Carpenter Ave
Date
Details
Price
Change
Source
7/10/2026
Sold
$2,480,000
-2.55%
MLS
5/14/2026
Price Reduced
$2,545,000
-3.78%
MLS
4/22/2026
Price Reduced
$2,645,000
-5.5%
MLS
3/11/2026
Listed
$2,799,000
—
MLS
Disclaimer: Historical sales information is derived from public records provided by the county offices. Information is not guaranteed and should be independently verified.
5525 Carpenter Avenue, Valley Village, CA 91607 (MLS# SR26039940) is a Single Family property that was sold at $2,480,000 on July 10, 2026. Want to learn more about 5525 Carpenter Avenue? Do you have questions about finding other Single Family real estate for sale in Valley Village? You can browse all Valley Village real estate or contact a Coldwell Banker agent to request more information.