This is a carousel with tiles that activate property listing cards. Use the previous and next buttons to navigate.
1/1
$3,400,000
This is a carousel with tiles that activate property listing cards. Use the previous and next buttons to navigate.
1/1
Property Description
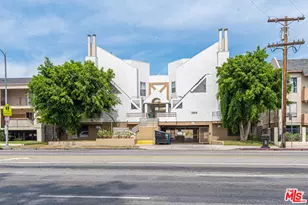
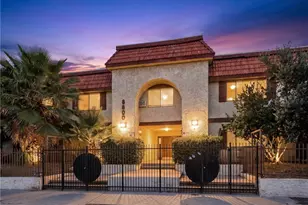
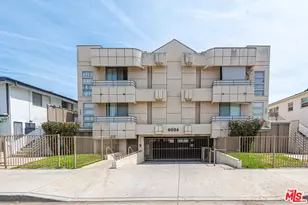
We are proud to present 13915 Sherman Way, a 15-unit townhouse-style multifamily property on Van Nuys's Sherman Way transit corridor. Built 1989, the property comprises 12 two-bedroom/2.5-bath townhomes and three one-bedroom flats across 16,144 SF on a 13,998 SF lot. Two-story wood frame with individually metered gas and electric, a community pool, on-site laundry, and 28 surface parking spaces. The property is RSO-exempt and subject only to AB 1482.The investment case is near-term rent capture with no capital requirement. Current gross scheduled rent of $372,828 grows to $460,800 at pro forma market rents of $2,650 TH / $2,200 flat approximately 23.6% upside. Two legacy tenants sit at $1,184/month, most leases are month-to-month, and no permits have been pulled since 2006. Townhome format commands $100$200/month premiums over valley flats.First offering in 30-plus years positions the deal for 1031 buyers, family offices, and value-add operators. Van Nuys submarket vacancy runs 4.7%, below the 5.3% LA metro average, and the 633-unit construction pipeline is concentrated in Class A that does not competewith the subject. The planned East SFV Light Rail station sits 0.5 miles east, opening 2031. TOC Tier 1 designation adds entitlement optionality for a long-term hold.
Full Property Details
Full Property Details for 13915 Sherman Way
General
- Sold For: $3,400,000
- Status: Closed
- Type: Multi-Family
- Source: CLAW
- MLS ID: 26776423
- Added to Site: 191 day(s) ago
Rooms
Bathrooms
- Total Bathrooms: 33
Bedrooms
- Total Bedrooms: 27
Additional Information
- Other Features: None
Parking
- Garage Description: Gated
Location
- Area: East Van Nuys
- County: Los Angeles
- Driving Directions: North of Sherman Way and South of Valerio Street.
Heating & Cooling
- Cooling Type: Wall Unit(s)
- Heating Type: Other
Structural Information
- # Buildings: 1
- Stories/Levels: 2
- Square Feet: 16,144
- Sq. Ft. Source: Assessor
- Year Built: 1989
- Year Built Source: Assessor
Unit Information
- Units in Complex: 15
- Unit Type: 2106, 2107
Unit 1
- Total Bathrooms: 1.5
- Bedrooms: 1
Unit 2
- Total Bathrooms: 2.5
- Bedrooms: 2
Additional Structures
- Other Structures: None
Lot Features
- Lot Size (Acres): 0.3214
- Lot Size: 14002
- Lot Size Source: Assessor
- Zoning: LAR3
Financial Considerations
- Price Per Sq. Ft.: $232.28
- Assessment Year: 1989
Disclosures and Reports
- Disclosures/Reports: As Is
- APN: 2216-005-004
Listed and Sold by Marcus & Millichap, Filip Niculete and Marcus & Millichap, Glen Scher

Get Pre-Approved Today
Schools
Schools serving 13915 Sherman Way
School District:Los Angeles Unified School District
| Name | Grades | Distance |
|---|---|---|
Hazeltine Avenue Elementary School 7150 Hazeltine Ave., Los Angeles, CA 91405 | PK-5 | 0.2 mi |
Robert Fulton College Preparatory School 7477 Kester Ave., Los Angeles, CA 91405 | 6-12 | 1.3 mi |
Panorama High School 8015 Van Nuys Blvd., Los Angeles, CA 91402 | 9-12 | 1.3 mi |
Disclaimer:
School attendance boundaries provided by ATTOM Data Solutions and are for reference only. Contact the school directly to verify enrollment eligibility.
Price & Sales History for 13915 Sherman Way
Date
Details
Price
Change
Source
8/28/2026
Sold
$3,400,000
-9.33%
MLS
5/22/2026
Price Reduced
$3,750,000
-5.06%
MLS
4/03/2026
Listed
$3,950,000
—
MLS
Disclaimer: Historical sales information is derived from public records provided by the county offices. Information is not guaranteed and should be independently verified.
13915 Sherman Way, Van Nuys, CA 91405 (MLS# 26776423) is a Multi-Family property that was sold at $3,400,000 on August 28, 2026. Want to learn more about 13915 Sherman Way? Do you have questions about finding other Multi-Family real estate for sale in Van Nuys - East? You can browse all Van Nuys - East real estate or contact a Coldwell Banker agent to request more information.