This is a carousel with tiles that activate property listing cards. Use the previous and next buttons to navigate.
1/1
$900,000
This is a carousel with tiles that activate property listing cards. Use the previous and next buttons to navigate.
1/1
Property Description
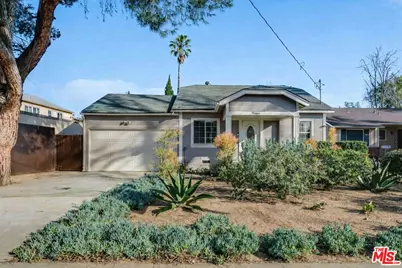
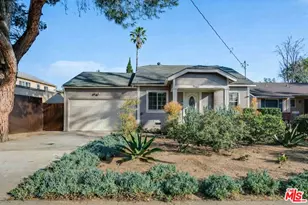
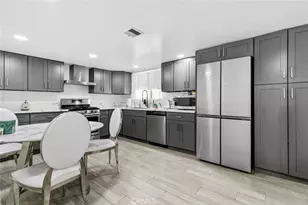
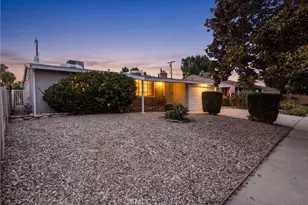
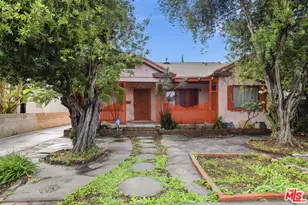
Welcome to your private retreat in the beautiful Valley Glen community! This inviting turnkey house is perfect for an owner-user or investor. On a single level, the 3-bed, 3-full bath home blends modern amenities with classic charm, from the gable roof to the handsome drought-tolerant landscaping. It was entirely remodeled by a prior owner who added dark wood floors throughout, and recently refreshed by the current owners. The sophisticated kitchen features quartz countertops and an eat-at center island. The bright living room is open to the kitchen and dining areas and has direct garage access. The large, bright en-suite primary bedroom features two sizeable wall closets, a spacious bathroom and access to the peaceful, picturesque backyard surrounded on all sides by greenery for total privacy. The second bedroom also features two big closets and an en-suite bathroom, giving it nearly equal claim to primary status. The third bedroom receives pleasant morning light from the east and provides immediate access to the full guest bathroom. Together, these three bedrooms and the comfortable common space will more than meet the needs of any owner. Powerful central AC and the shade of a huge, majestic pine tree combine to keep the interior cool even in the height of summer. A one-car garage is attached and has space for storage plus the washer/dryer. Conveniently located five minutes from the Ventura business district, with equal access to the 405, 101 and 170 freeways, the house is also walking distance from several delicious restaurants, including Jonathan Gold-approved Kobee Factory. Don't miss this opportunity to live nestled in this sequestered neighborhood made up of many cul-de-sacs and tree-lined streets. Also available for rent at $4,490. The photos have been virtually staged. NO CREDITS WILL BE GIVEN. AS IS.
Full Property Details
Full Property Details for 14043 Calvert St
General
- Sold For: $900,000
- Status: Closed
- Type: Single Family
- Source: CLAW
- MLS ID: 26652601
- Added to Site: 140 day(s) ago
Interior
- Rooms/Areas: Breakfast Area, Patio Open, Primary Bedroom, Dining Area
- Interior Features: None
- Eating Areas: Dining Area, Kitchen Island
- Cooking Appliances: Gas/Electric Range, Microwave, Oven
- Furnishings: Unfurnished
- Flooring: Hardwood, Tile
Rooms
Bathrooms
- Total Bathrooms: 3
- Full Bathrooms: 3
Bedrooms
- Total Bedrooms: 3
Other Rooms
- Laundry: Garage
Additional Information
- Pool Description: None
- Spa Description: None
- Security/Safety: None
- Other Features: None
Exterior
- Deck/Patio: Open Patio, Porch - Front
Parking
- Garage: Yes
- Garage Spaces: 1
- Covered Spaces: 1
- Garage Description: Garage Is Attached
Location
- Area: Valley Glen
- County: Los Angeles
- Cross Streets: Between Costello and Hazeltine
- Driving Directions: From the 101 take Woodman north of Oxnard, then a left on Bessemer, then a right on Matilija and then a left on Calvert.
- Direction Faces: South
Heating & Cooling
- Cooling Type: Central, Ceiling Fan
- Heating Type: Central
Utilities
- Sewer: In Street
- Water: District
Structural Information
- Architectural Style: California Bungalow
- Structure Type: Single Family Residence
- Exterior Const.: Combination
- Basement Desc.: Raised
- Foundation: Raised
- Roof: Composition, Shingle
- Common Walls: Detached/No Common Walls
- Disability Access: None
- Entry Location: Ground Level w/steps
- Stories/Levels: 1
- Square Feet: 1,371
- Sq. Ft. Source: Vendor Enhanced
- Year Built: 1920
- Year Built Source: Vendor Enhanced
- Property Condition: Updated/Remodeled
Additional Structures
- Other Structures: None
Lot Features
- Lot Size (Acres): 0.1495
- Lot Size: 6512
- Lot Size Source: Vendor Enhanced
- Lot Dimensions: 50 x 130
- Irrigation System: Drip System
- Lot Features: None
- Zoning: LAR1
- Fencing (Description): Wood
Financial Considerations
- Price Per Sq. Ft.: $655.73
- Assessment Year: 1920
Disclosures and Reports
- Disclosures/Reports: None
- APN: 2239-013-007
Listed by Berkshire Hathaway HomeServices California Propert, Susan K. Sanford
Sold by Luxury Collective, Sarah Cho

Get Pre-Approved Today
Schools
Schools serving 14043 Calvert St
School District:Los Angeles Unified School District
| Name | Grades | Distance |
|---|---|---|
Erwin Elementary School 13400 Erwin St., Los Angeles, CA 91401 | K-5 | 0.9 mi |
Van Nuys Middle School 5435 Vesper Ave., Los Angeles, CA 91411 | 6-8 | 1.1 mi |
Van Nuys Senior High School 6535 Cedros Avenue, Los Angeles, CA 91411 | 9-12 | 0.9 mi |
Disclaimer:
School attendance boundaries provided by ATTOM Data Solutions and are for reference only. Contact the school directly to verify enrollment eligibility.
Price & Sales History for 14043 Calvert St
Date
Details
Price
Change
Source
5/29/2026
Sold
$900,000
0.11%
MLS
4/14/2026
Price Reduced
$899,000
-8.73%
MLS
2/26/2026
Listed
$985,000
—
MLS
Disclaimer: Historical sales information is derived from public records provided by the county offices. Information is not guaranteed and should be independently verified.
14043 Calvert St, Van Nuys, CA 91401 (MLS# 26652601) is a Single Family property that was sold at $900,000 on May 29, 2026. Want to learn more about 14043 Calvert St? Do you have questions about finding other Single Family real estate for sale in Van Nuys? You can browse all Van Nuys real estate or contact a Coldwell Banker agent to request more information.