This is a carousel with tiles that activate property listing cards. Use the previous and next buttons to navigate.
1/1
$890,000
This is a carousel with tiles that activate property listing cards. Use the previous and next buttons to navigate.
1/1
Property Description
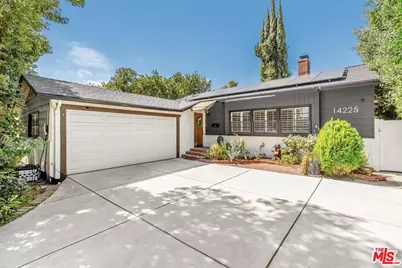
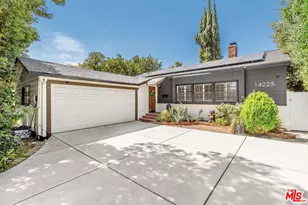
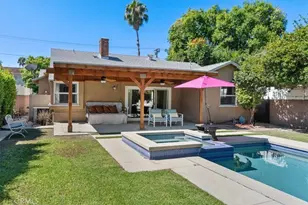
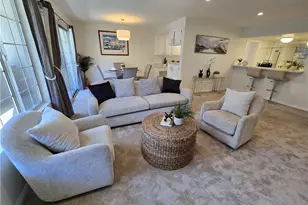
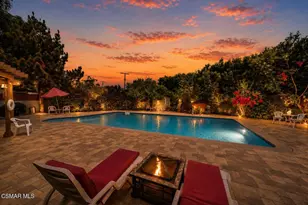
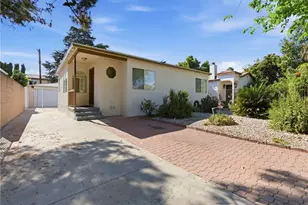
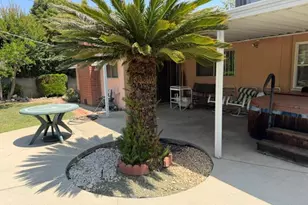
Welcome to this beautifully upgraded private pool home tucked away on a quiet, tree-lined street! This single-story 3BD/1.5BA residence is thoughtfully designed for both everyday comfort and effortless entertaining, showcasing soaring ceilings, abundant natural light, a completely remodeled kitchen, and an inviting backyard retreat centered around a generously sized pool. Upon entering, you're greeted by newly upgraded white oak flooring, built-in shutters, and striking rich wood ceiling beams that add character and warmth to the open living room. The space flows seamlessly into the formal dining area, anchored by a cozy gas fireplace that creates an inviting atmosphere for gatherings both large and small. Just beyond, the custom-designed kitchen blends style and functionality with black stainless steel appliances, elegant gold hardware, sparkling light-veined quartz countertops, a statement Ruvati gold sink, and a walk-in pantry. Sliding glass doors open directly to the backyard, creating a seamless indoor-outdoor connection ideal for entertaining. Three well-appointed bedrooms offer comfort and ample closet space, including a serene primary suite with private backyard access. The newer full bathroom features generous counter space and a shower/tub combination, while an additional powder bath is conveniently positioned off the third bedroom. Designed to feel like a private escape, the backyard is surrounded by lush landscaping and expansive outdoor living space, highlighted by a sparkling nine-foot-deep pool equipped with a newer Pentair VSF variable-speed pump for enhanced energy efficiency. Additional amenities include a fully owned and value-enhancing 23-panel solar energy system, updated roof, updated pool plumbing and filter, alarm system, and a two-car garage with electrical carport setup. Ideally situated near parks, shopping, dining, and major commuter routes, this turnkey residence combines thoughtful upgrades, timeless style, and easy California living. Also available for lease at $4,900 / month.
Full Property Details
Full Property Details for 14225 Enadia Way
General
- Sold For: $890,000
- Status: Closed
- Type: Single Family
- Source: CLAW
- MLS ID: 26834129
- Added to Site: 104 day(s) ago
Interior
- Rooms/Areas: Primary Bedroom, Living Room, Dining Room, Powder, Walk-In Pantry
- Eating Areas: Formal Dining Rm, Living Room
- Cooking Appliances: Range, Microwave, Oven
- Furnishings: Unfurnished
- Flooring: Mixed
Rooms
Bathrooms
- Total Bathrooms: 2
- Full Bathrooms: 1
- Half Bathrooms: 1
- Bathroom Features: Shower and Tub
Bedrooms
- Total Bedrooms: 3
Other Rooms
- Laundry: Inside
Additional Information
- Pool: Yes
- Pool Description: In-Ground
- Spa Description: None
- Other Features: None
Parking
- Garage Description: Garage - 2 Car, Garage Is Attached, Garage, Driveway
Location
- Area: East Van Nuys
- County: Los Angeles
- Driving Directions: South of Sherman Way, West of Hazeltine
Heating & Cooling
- Cooling Type: Central
- Heating Type: Central
Structural Information
- Architectural Style: Other
- Structure Type: Single Family Residence
- Common Walls: Detached/No Common Walls
- Stories/Levels: 1
- Square Feet: 1,325
- Sq. Ft. Source: Vendor Enhanced
- Year Built: 1956
- Year Built Source: Vendor Enhanced
Additional Structures
- Other Structures: None
Lot Features
- Lot Size (Acres): 0.1392
- Lot Size: 6063
- Lot Size Source: Vendor Enhanced
- Lot Dimensions: 55 x 110
- Zoning: LAR1
Financial Considerations
- Price Per Sq. Ft.: $698.11
- Assessment Year: 1956
Disclosures and Reports
- Disclosures/Reports: None
- APN: 2217-022-054
Listed by Equity Union, Andrew Dinsky
Sold by Equity Union, Brandon Kaufman

Get Pre-Approved Today
Schools
Schools serving 14225 Enadia Way
School District:Los Angeles Unified School District
| Name | Grades | Distance |
|---|---|---|
Hazeltine Avenue Elementary School 7150 Hazeltine Ave., Los Angeles, CA 91405 | PK-5 | 0.2 mi |
Robert Fulton College Preparatory School 7477 Kester Ave., Los Angeles, CA 91405 | 6-12 | 1 mi |
Van Nuys Senior High School 6535 Cedros Avenue, Los Angeles, CA 91411 | 9-12 | 1 mi |
Disclaimer:
School attendance boundaries provided by ATTOM Data Solutions and are for reference only. Contact the school directly to verify enrollment eligibility.
Price & Sales History for 14225 Enadia Way
Date
Details
Price
Change
Source
7/10/2026
Sold
$890,000
-3.78%
MLS
5/14/2026
Listed
$925,000
—
MLS
Disclaimer: Historical sales information is derived from public records provided by the county offices. Information is not guaranteed and should be independently verified.
14225 Enadia Way, Van Nuys, CA 91405 (MLS# 26834129) is a Single Family property that was sold at $890,000 on July 10, 2026. Want to learn more about 14225 Enadia Way? Do you have questions about finding other Single Family real estate for sale in Van Nuys - East? You can browse all Van Nuys - East real estate or contact a Coldwell Banker agent to request more information.