
This is a carousel with tiles that activate property listing cards. Use the previous and next buttons to navigate.
1/1
$450,000
This is a carousel with tiles that activate property listing cards. Use the previous and next buttons to navigate.
1/1
Property Description
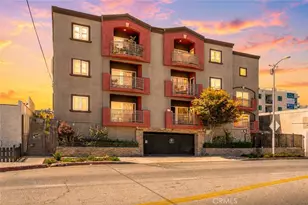
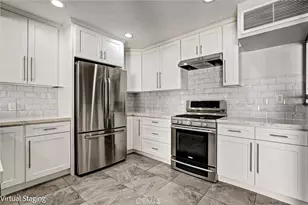
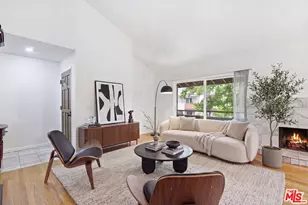
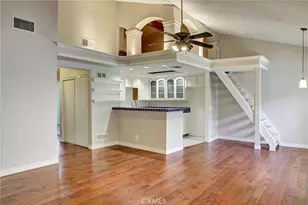
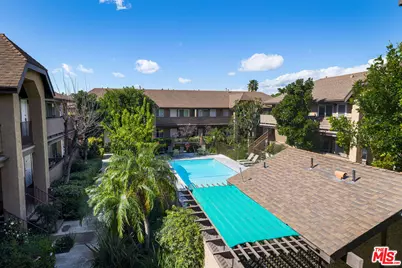
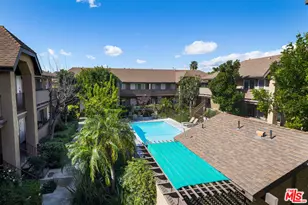
Remodeled and move-in ready, this light-filled residence offers modern style and comfort in a beautifully maintained community. The top floor 2BR condo is located in the middle of the complex, which is perfectly positioned away from busy streets, is lush with greenery and whose grounds are completely gated for privacy. Step inside to soaring ceilings, wide-plank wood-style flooring, fresh designer paint, and recessed lighting throughout. The open-concept living and dining areas are bright and inviting, with large sliding glass doors that bring in natural light and provide seamless indoor-outdoor flow. The private balcony is perfect for lounging and is a great extension of the living space, looking down onto greenery from trees. The stunning, fully updated kitchen features white shaker cabinetry, sleek quartz countertops, stainless steel appliances, contemporary hardware and a spacious breakfast bar with seating area, perfect for both everyday living and entertaining. The remodeled bathroom showcases elegant finishes including a marble countertop, updated vanity, modern fixtures, and a clean, timeless design. Generously sized bedrooms with vaulted ceilings offer ample closet space and an airy, tranquil feel. The larger bedroom also has direct access to the bathroom and double closets. Additional highlights include central HVAC, abundant storage, and secured parking. A four car garage, which is shared with only one other unit, is located right at the condo. In addition to the two tandem spots per unit, the garage includes a private laundry room for each unit. This well-maintained community offers lush landscaping, peaceful courtyards, two sparkling pools, a spa and lounge areas creating a private retreat feel while still being conveniently located near shopping including Northridge Fashion Mall and Westfield Topanga Mall, many restaurants, Cal State Northridge and major commuter routes. The complex has guest parking and low HOA fees of only $300 a month which covers amenities, water and trash. This turnkey condo combines modern upgrades with comfortable living and is an exceptional opportunity to dwell within the center of this private, tranquil oasis. Not to be missed!!
Full Property Details
Full Property Details for 14821 Sherman Way #12
General
- Sold For: $450,000
- Status: Closed
- Type: Condo
- Source: CLAW
- MLS ID: 26647843
- Added to Site: 97 day(s) ago
Interior
- Rooms/Areas: Dining Room, Living Room
- Interior Features: Beamed Ceiling(s), Cathedral-Vaulted Ceilings, Living Room Balcony, Open Floor Plan
- Eating Areas: Breakfast Counter/Bar
- Cooking Appliances: Range, Range Hood, Microwave
- Furnishings: Unfurnished
- Flooring: Laminate
Rooms
Bathrooms
- Total Bathrooms: 1
- Full Bathrooms: 1
- Bathroom Features: Remodeled
Bedrooms
- Total Bedrooms: 2
Other Rooms
- Laundry: Room
Additional Information
- Shared Amenities: Pool, Spa, Banquet, Meeting Room
- Pool: Yes
- Pool Description: Fenced, In-Ground, Community
- Spa: Yes
- Spa Description: Community, Heated, In-Ground
- Security/Safety: Automatic Gate, Fire and Smoke Detection System, Gated, Smoke Detector, Community
Parking
- Garage: Yes
- Garage Spaces: 2
- Covered Spaces: 2
- Garage Description: Attached, Garage
Location
- Area: East Van Nuys
- County: Los Angeles
- Complex: Berkshire Condo Complex
- Cross Streets: North of Vanowen, east of Kester
- Driving Directions: North of Vanowen, east of Kester
- Direction Faces: West
Community
- Pet Restrictions: Call For Rules
Heating & Cooling
- Cooling Type: Central, Air Conditioning
- Heating Type: Central
Utilities
- Water: Public
Structural Information
- Architectural Style: Contemporary
- Structure Type: Condominium
- Common Walls: Attached
- Entry Floor Number: 2
- Stories/Levels: 2
- Square Feet: 836
- Sq. Ft. Source: Assessor
- Year Built: 1985
- Year Built Source: Assessor
- Property Condition: Updated/Remodeled
- Other Struct. Feat.: Balcony
Unit Information
- Units in Complex: 129
Lot Features
- Property View: Pool
- Lot Size (Acres): 1.6123
- Lot Size: 70232
- Lot Size Source: Assessor
- Lot Features: Patio Home, Near Public Transit
- Zoning: LAR3
Financial Considerations
- Price Per Sq. Ft.: $537.08
- Other Fee Freq.: Monthly
- Assessment Year: 1985
Disclosures and Reports
- Inclusions: stove, refrigerator, washer, dryer
- Disclosures/Reports: None
- APN: 2218-021-081
Get Pre-Approved Today
Schools
Schools serving 14821 Sherman Way #12
School District:Los Angeles Unified School District
| Name | Grades | Distance |
|---|---|---|
Valerio Street Elementary School 15035 Valerio St., Los Angeles, CA 91405 | PK-5 | 0.4 mi |
Robert Fulton College Preparatory School 7477 Kester Ave., Los Angeles, CA 91405 | 6-12 | 0.4 mi |
Panorama High School 8015 Van Nuys Blvd., Los Angeles, CA 91402 | 9-12 | 1.1 mi |
Disclaimer:
School attendance boundaries provided by ATTOM Data Solutions and are for reference only. Contact the school directly to verify enrollment eligibility.
Price & Sales History for 14821 Sherman Way #12
Date
Details
Price
Change
Source
4/10/2026
Sold
$450,000
0.22%
MLS
2/20/2026
Listed
$449,000
—
MLS
Disclaimer: Historical sales information is derived from public records provided by the county offices. Information is not guaranteed and should be independently verified.
14821 Sherman Way #12, Van Nuys, CA 91405 (MLS# 26647843) is a Condo property that was sold at $450,000 on April 10, 2026. This property was listed by Karin "Basin" Miller & Nanette Basin from our Studio City Office.Want to learn more about 14821 Sherman Way #12? Do you have questions about finding other Condo real estate for sale in Van Nuys - East? You can browse all Van Nuys - East real estate or contact a Coldwell Banker agent to request more information.