This is a carousel with tiles that activate property listing cards. Use the previous and next buttons to navigate.
1/1
$599,000
This is a carousel with tiles that activate property listing cards. Use the previous and next buttons to navigate.
1/1
Property Description
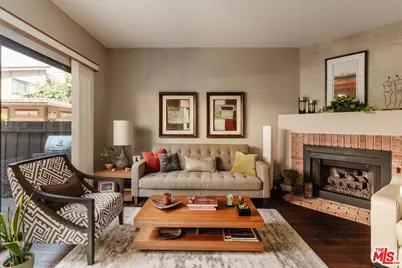
This beautifully upgraded, end-unit corner townhome stands above the rest with exceptional privacy and thoughtful finishes throughout. Located in the desirable Kimberly Woods gated community, this 1,410 sq ft 2-bedroom, 2.5-bath home offers semi-corner positioning with one partially shared wall and an extended layout that creates additional space and privacy. Step inside to like-new hardwood floors, custom sea-grass wall accents, and an open, light-filled living room featuring a red-brick, gas log fireplace. The gourmet kitchen boasts custom maple cabinetry, under-cabinet lighting, granite countertops and premium stainless steel appliances perfect for the serious home chef. Tinted windows with custom Graber wood shutters and a ceiling fan keep the eat-in kitchen cool and comfortable. A formal dining room and guest powder bath complete the main level. Upstairs, expansive ceiling heights create a spacious, suburban-home feel. Both the primary and secondary bedrooms offer generous proportions with large custom closets and shelving. The updated bathrooms showcase granite counters, with the primary featuring an elegant glass shower enclosure. There is ample additional storage throughout the unit. The oversized private garage is a standout immaculate and versatile with room for a third car or bonus storage/ workspace, complete with its own private, solid-wood garage door. There is a large bonus space in the back of the garage with a side-by-side washer and dryer. Enjoy a fenced, private patio off the living room and light-filled double corner windows with a view in the primary suite - a rare treat. Community amenities are resort-style: sparkling pool and spa with sundeck, sauna, park-like picnic areas with walking paths, multiple large tables, and a dedicated dog park. The beautifully landscaped grounds feature leafy, winding sidewalks. This gated community offers app-controlled access and comprehensive camera security. Ideally located with easy access to shopping, dining, entertainment and the 101 and 405 freeways. Pride of ownership shines throughout this meticulously cared-for home.
Full Property Details
Full Property Details for 15023 Sherman Way #E
General
- Sold For: $599,000
- Status: Closed
- Type: Townhouse
- Source: CLAW
- MLS ID: 26846369
- Added to Site: 148 day(s) ago
Rental Information
- Complex Features: Community Mailbox
Interior
- Rooms/Areas: Dining Room, Living Room, Powder, Walk-In Closet, Patio Enclosed, Patio Open, Basement, Bonus Room
- Fireplace: Yes
- Number of Fireplaces: 1
- Furnishings: Unfurnished
- Flooring: Wood, Carpet, Tile
Rooms
Bathrooms
- Total Bathrooms: 3
- Full Bathrooms: 2
- 1/4 Bathrooms: 1
Bedrooms
- Total Bedrooms: 2
Other Rooms
- Laundry: In Unit, Laundry Area
Additional Information
- Shared Amenities: Assoc Pet Rules, Spa, Sauna, Sun Deck, Greenbelt/Park, Gated Community, Pool
- Pool: Yes
- Pool Description: Association Pool, Fenced, Heated And Filtered, In-Ground
- Spa: Yes
- Spa Description: In-Ground, Association Spa
- Security/Safety: Gated, Card/Code Access, Other
Parking
- Garage: Yes
- Garage Spaces: 3
- Covered Spaces: 3
- Garage Description: Attached, Built-In Storage, Controlled Entrance, Direct Entrance, Garage - 2 Car, Parking for Guests, Private
Location
- Area: East Van Nuys
- County: Los Angeles
- Complex: Kimberly Woods Homeowners Association
- Driving Directions: Between Kester and Sepulveda on North side of street
Community
- Community Name: Community Mailbox
- Community Features: Community Mailbox
- Assoc. Fees Include: Trash, Water and Sewer Paid, Earthquake Insurance
- Pet Restrictions: Call, Yes
Heating & Cooling
- Cooling Type: Central
- Heating Type: Central
Structural Information
- Architectural Style: Contemporary
- Structure Type: Townhouse
- Common Walls: Attached
- Entry Floor Number: 1
- Stories/Levels: 2
- Square Feet: 1,415
- Sq. Ft. Source: Assessor
- Year Built: 1980
- Year Built Source: Assessor
- Property Condition: Updated/Remodeled
Unit Information
- Units in Complex: 84
Lot Features
- Property View: Tree Top, Skyline
- Lot Size (Acres): 3.5718
- Lot Size: 155589
- Lot Size Source: Assessor
- Zoning: LAR3
Financial Considerations
- Price Per Sq. Ft.: $423.32
- Other Fee Freq.: Monthly
- Assessment Year: 1980
Disclosures and Reports
- Inclusions: BBQ Grill can stay for Buyer.
- Disclosures/Reports: CC and R
- APN: 2221-020-081
Listed by Compass, Coleman Laffoon and Hoffman Theus, Brandon Bobo
Sold by Keller Williams Luxury, Hranush Vardanyan
Get Pre-Approved Today
Schools
Schools serving 15023 Sherman Way #E
School District:Los Angeles Unified School District
| Name | Grades | Distance |
|---|---|---|
Valerio Street Elementary School 15035 Valerio St., Los Angeles, CA 91405 | PK-5 | 0.3 mi |
Robert Fulton College Preparatory School 7477 Kester Ave., Los Angeles, CA 91405 | 6-12 | 0.5 mi |
Panorama High School 8015 Van Nuys Blvd., Los Angeles, CA 91402 | 9-12 | 1.2 mi |
Disclaimer:
School attendance boundaries provided by ATTOM Data Solutions and are for reference only. Contact the school directly to verify enrollment eligibility.
Price & Sales History for 15023 Sherman Way #E
Date
Details
Price
Change
Source
9/24/2026
Sold
$599,000
—
MLS
7/14/2026
Price Reduced
$599,000
-4.77%
MLS
6/15/2026
Listed
$629,000
—
MLS
Disclaimer: Historical sales information is derived from public records provided by the county offices. Information is not guaranteed and should be independently verified.
15023 Sherman Way #E, Van Nuys, CA 91405 (MLS# 26846369) is a Townhouse property that was sold at $599,000 on September 24, 2026. Want to learn more about 15023 Sherman Way #E? Do you have questions about finding other Townhouse real estate for sale in Van Nuys? You can browse all Van Nuys real estate or contact a Coldwell Banker agent to request more information.