This is a carousel with tiles that activate property listing cards. Use the previous and next buttons to navigate.
1/26
$425,000
This is a carousel with tiles that activate property listing cards. Use the previous and next buttons to navigate.
1/26
Property Description
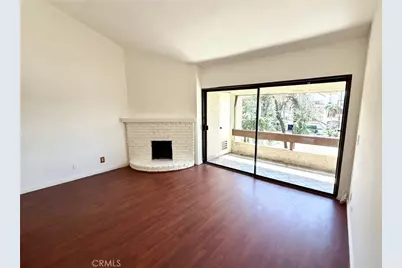
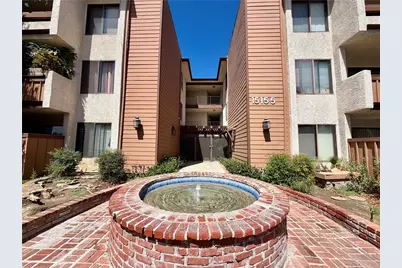
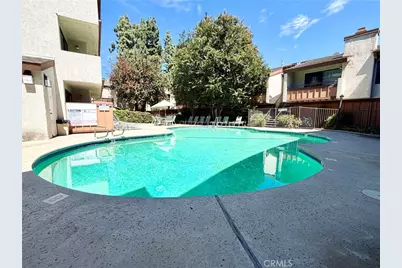
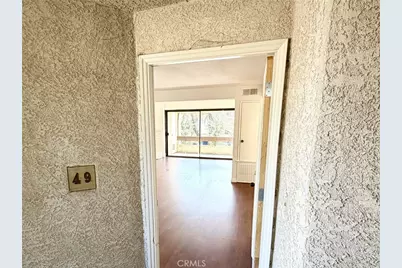
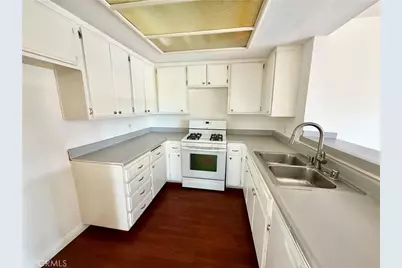
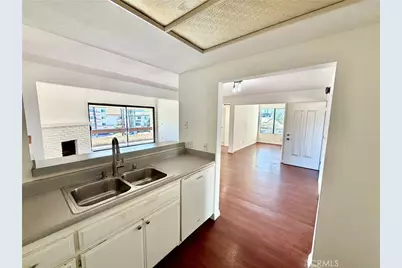
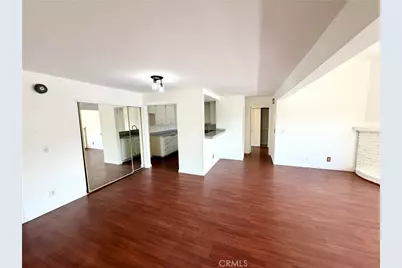
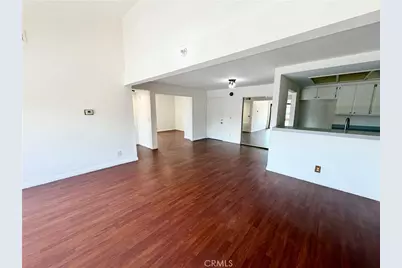
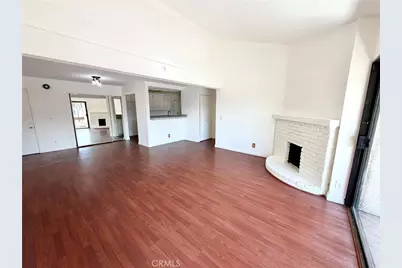
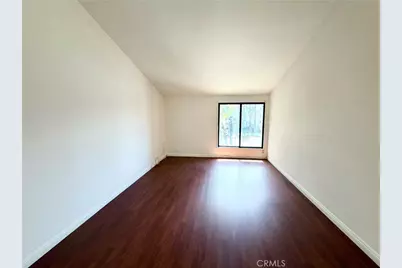
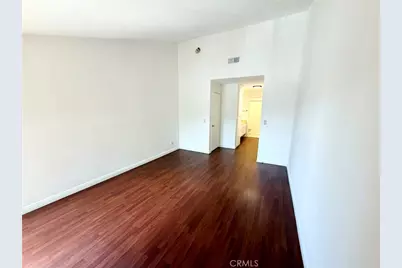
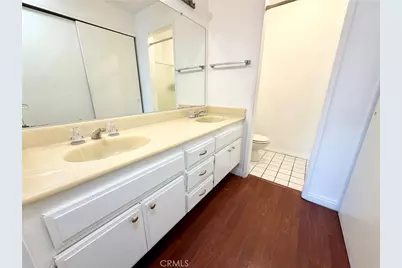
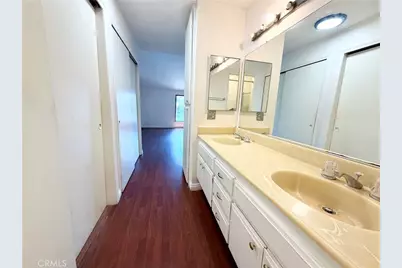
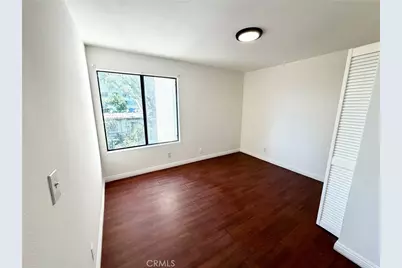
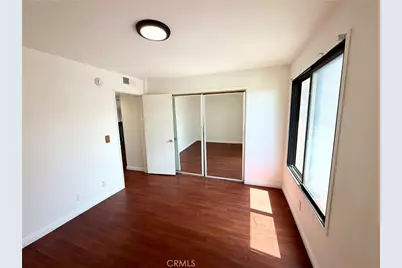
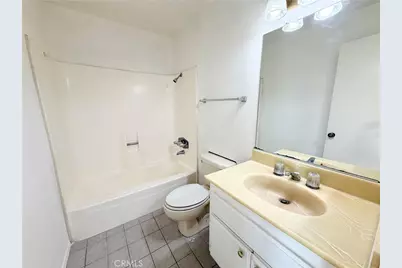
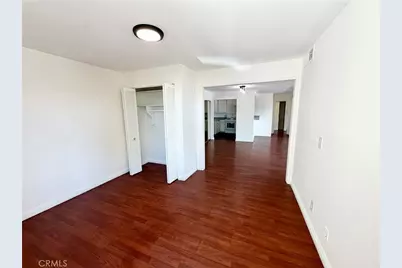
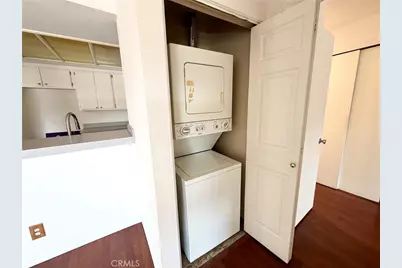
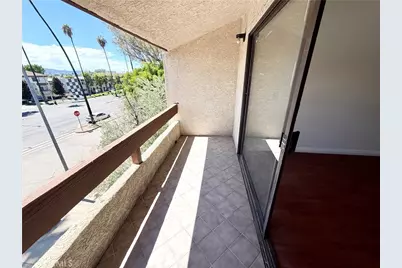
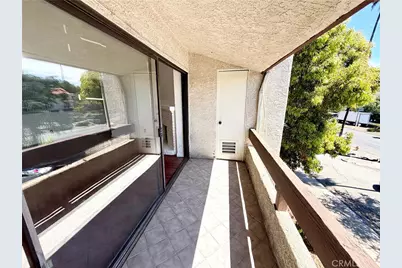
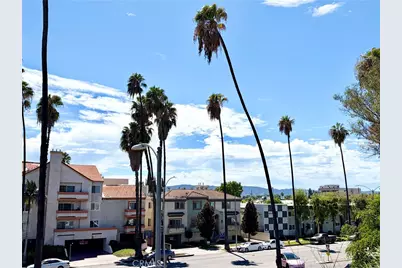
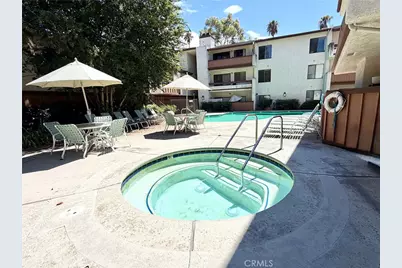
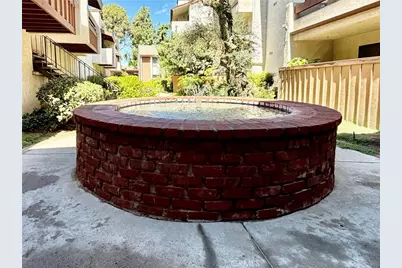
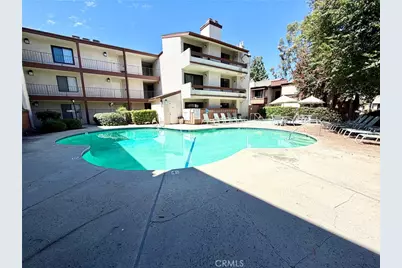
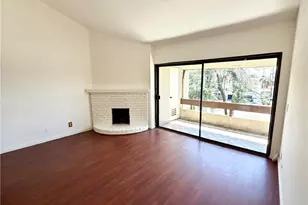
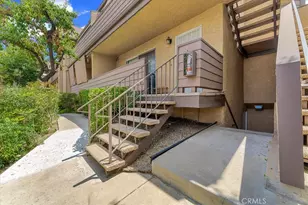
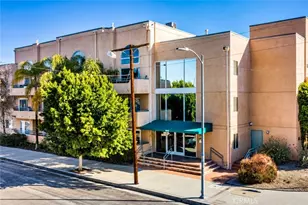
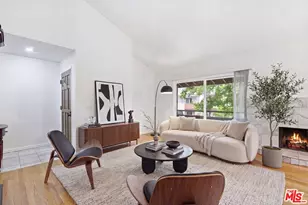
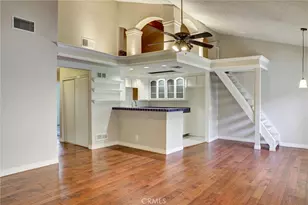
Great top floor end unit with no neighbor above you or to the right side of you in the heart of the valley! This light and bright 3bed/2bath condo has southern exposure light all day long and is central to everything! The living room greets you with vaulted ceilings and a cozy fireplace, right next to a large sliding door that leads to a long balcony with views of the hills. Recent improvements include removing all of the popcorn ceiling and texturing the ceiling along with modern lighting fixtures. The master bedroom also has a vaulted ceiling, dual closets along with linen cabinets and an en-suite bathroom with dual sinks. The home has laminate wood floors in bedrooms and common area giving the home an upscale feel. Convenient features include an in-unit stacked washer & dryer, central heat and A/C, and two covered parking spaces. This low maintenance residence is set within a wonderful community where residents enjoy access to the sparkling pool and hot tub, a spacious sun deck for lounging and outdoor gas grills. Location is everything! You are minutes from the lush greenery of Lake Balboa Park, the vibrant dining and shopping hubs along Sepulveda and Van Nuys Boulevards, Van Nuys Airport and the 405 freeway for an effortless commute. Come and take a tour of this Valley gem today!
Full Property Details
Full Property Details for 15155 Sherman Way #49
General
- Price: $425,000
- HOA FEE: $492/month
- Status: Active
- Type: Condo
- Source: MRMLS
- MLS ID: SW26196053
- Updated: 10/20/2026
- Days on Market: 24 days
- Added to Site: 50 day(s) ago
Interior
- Rooms/Areas: Primary Bedroom, All Bedrooms Down, Main Floor Primary Bedroom, Kitchen, Living Room, Main Floor Bedroom, Primary Bathroom
- Interior Features: High Ceilings, Living Room Balcony, Open Floorplan
- Fireplace: Yes
- Fireplace(s): Gas, Living Room
- Eating Areas: Breakfast Counter/Bar, Area, Breakfast Nook
- Appliances: Gas Range, Dishwasher
- Flooring: Tile, Wood
Rooms
Bathrooms
- Total Bathrooms: 2
- Full Bathrooms: 2
Bedrooms
- Total Bedrooms: 3
Other Rooms
- Laundry: In Closet, Washer Included, Dryer Included
Additional Information
- Shared Amenities: Water, Cable TV, Management, Sewer, Pool, Trash, Controlled Access, Spa/Hot Tub, Maintenance Grounds
- Pool Description: Association, Community
- Spa Description: Association, Community
Exterior
- Deck/Patio: Covered, Terrace
Parking
- Carport Spaces: 2
- Parking: Assigned, Covered, Gated, Carport, Controlled Entrance
Location
- County: Los Angeles
- Driving Directions: Take the Sherman Way exit off I-405, then head east on Sherman Way for about half of a mile. The destination will be on your left, just past Sepulveda Blvd.
- Direction Faces: South
School Information
- School District: Los Angeles Unified
Community
- Community Features: Street Lights, Storm Drains, Sidewalks
- Assoc. Name: Westcom
Heating & Cooling
- Cooling Type: Central Air
- Heating Type: Central
Utilities
- Sewer: Public Sewer
- Water: See Remarks
Structural Information
- Structure Type: Condominium
- Common Walls: End Unit, 1 Common Wall, No One Above
- Doors: Sliding Doors, Mirror Closet Door(s)
- Disability Access: No Interior Steps
- Entry Location: Hallway
- Stories/Levels: One
- Stories Description: One
- Square Feet: 1,171
- Sq. Ft. Source: Assessor
- Year Built: 1979
- Year Built Source: Assessor
Unit Information
- Units in Complex: 60
Lot Features
- Property View: Hills
- Lot Size (Acres): 2.8023
- Lot Size (Sq. Ft.): 122,067
- Lot Size Source: Assessor
- Lot Description: Near Public Transit
Financial Considerations
- Price Per Sq. Ft.: $362.94
- Association Fee: $492
- Assoc Fee Freq.: Monthly
- Other Fee: $51
- Other Fee Type: Association Fee 2
- Other Fee Freq.: Monthly
Disclosures and Reports
- Special Conditions: Standard
- Inclusions: Washer & Dryer
Listed by KW Temecula, Brian Riesenberg
Get Pre-Approved Today
Schools
Schools serving 15155 Sherman Way #49
School District:Los Angeles Unified School District
| Name | Grades | Distance |
|---|---|---|
Valerio Street Elementary School 15035 Valerio St., Los Angeles, CA 91405 | PK-5 | 0.3 mi |
Robert Fulton College Preparatory School 7477 Kester Ave., Los Angeles, CA 91405 | 6-12 | 0.5 mi |
Panorama High School 8015 Van Nuys Blvd., Los Angeles, CA 91402 | 9-12 | 1.3 mi |
Disclaimer:
School attendance boundaries provided by ATTOM Data Solutions and are for reference only. Contact the school directly to verify enrollment eligibility.
Price & Sales History for 15155 Sherman Way #49
Date
Details
Price
Change
Source
9/07/2026
Listed
$425,000
136.11%
MLS
6/02/2009
Sold
$180,000
—
Public Record
Disclaimer: Historical sales information is derived from public records provided by the county offices. Information is not guaranteed and should be independently verified.
Tax History
Tax History for 15155 Sherman Way #49
Year
Property Taxes
Change
Tax Assessment
Change
2025
$2,883
—
$236,973
2%
2025
$2,883
4%
$232,328
4%
2023
$2,783
5%
$223,309
2%
2022
$2,653
1%
$218,931
2%
2021
$2,615
-1%
$214,640
1%
2020
$2,637
4%
$212,440
2%
2019
$2,535
1%
$208,276
2%
2018
$2,504
2%
$204,193
2%
2017
$2,446
3%
$200,190
2%
2016
$2,380
1%
$196,266
2%
2015
$2,345
-1%
$193,319
2%
2014
$2,358
3%
$189,533
4%
2013
$2,288
—
$183,000
—
Disclaimer: Historical tax information is derived from public records provided by the county offices. Information is not guaranteed and should be independently verified.
Estimate the Cost
Estimate the Cost for 15155 Sherman Way #49
15155 Sherman Way #49, Van Nuys, CA 91405 (MLS# SW26196053) is a Condo property with 3 bedrooms and 2 full bathrooms. 15155 Sherman Way #49 is currently listed for $425,000 and was received on September 07, 2026. Want to learn more about 15155 Sherman Way #49? Do you have questions about finding other Condo real estate for sale in Van Nuys - West? You can browse all Van Nuys - West real estate or contact a Coldwell Banker agent to request more information.