This is a carousel with tiles that activate property listing cards. Use the previous and next buttons to navigate.
1/1
$1,430,000
This is a carousel with tiles that activate property listing cards. Use the previous and next buttons to navigate.
1/1
Property Description
**INTEREST RATE BUYDOWN PROVIDED BY SELLER TO LOWER BUYER'S MORTGAGE PAYMENTS!**
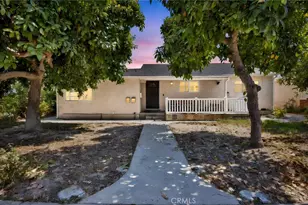
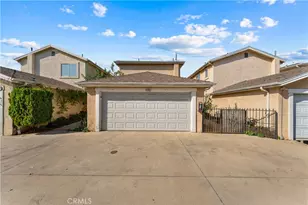
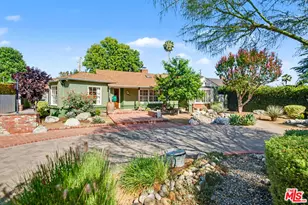
This BRAND NEW CONSTRUCTION, Midvale Estates adjacent stunner in Van Nuys offers the quintessential blend of contemporary, understated luxury, masterfully designed for seamless indoor-outdoor California living. Property features a 4 bed / 2.5 bath / 1,931 sqft single-family home and a detached 2 bed / 2 bath / 749 sqft ADU with its own address, private entrance and separate electrical meter, smartly designed for additional living/flex space or to be easily fenced off for privacy and rental income.
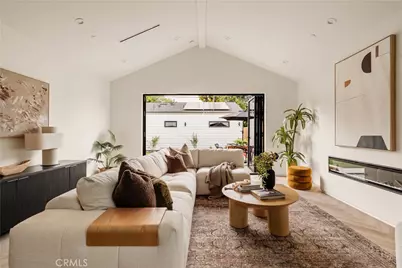
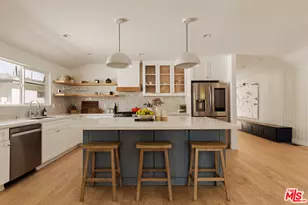
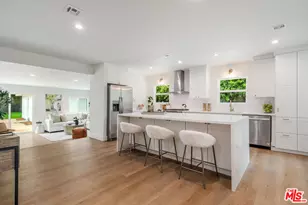
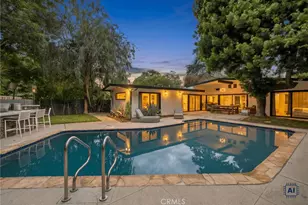
Inside the primary residence, exquisite details seldom found at this price point abound - white oak doors and natural oak cabinetry, trim-less doors and baseboards, herringbone flooring, a sky-lit foyer with built-in storage and seating, and so much more. A grand archway pulls you into the heart of the home, an expansive living space with soaring vaulted ceilings and a case study in open floor plan design. Bi-fold patio doors in the living room tuck away from sight to reveal a fully landscaped oasis, blurring the lines between indoors and out. The chef's kitchen is an entertainer's dream, outfitted with professional-grade appliances, natural oak cabinets, marble countertops, a massive island, and a dedicated wet bar. Retreat to the primary bedroom, a quiet sanctuary featuring a spa-style ensuite bathroom with a full-size soaking tub, large walk-in closet, and pocket doors that open directly to the backyard amenities. Two more generously sized bedrooms, a versatile den/office that can also double as a 4th bedroom, ample storage and a finished, oversize garage round out the main home.
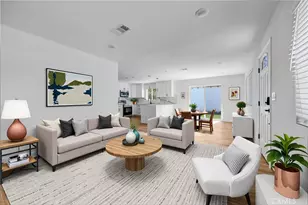
The same level of detail and finishes extends to the ADU, where French doors connect an open floorplan to a spacious patio to make it feel and live much larger than the square footage suggests. Throughout the property, energy-efficient new construction, all-new high-efficiency systems and paid-off solar panels mean lower operating costs and peace of mind for years to come.
With its prime location, meticulous craftsmanship, timeless style and sophisticated details, this spectacular home sets a new standard for elevated California living.
Full Property Details
Full Property Details for 15337 Lemay St
General
- Sold For: $1,430,000
- Status: Closed
- Type: Single Family
- Source: MRMLS
- MLS ID: DW26133920
- Added to Site: 102 day(s) ago
Interior
- Rooms/Areas: Primary Bedroom, Primary Bathroom, Den, See Remarks, Foyer, Primary Suite, Laundry, Main Floor Primary Bedroom, Main Floor Bedroom, Office, Living Room, Family Room, Formal Entry, Entry, All Bedrooms Down, Kitchen, Walk-In Closet
- Interior Features: Wet Bar, Built-in Features, High Ceilings, Pantry, Recessed Lighting, Open Floorplan, Copper Plumbing (Full), Stone Counters, Cathedral Ceiling(s)
- Fireplace: Yes
- Fireplace(s): Electric, Living Room
- Eating Areas: Breakfast Counter/Bar, In Living Room
- Appliances: Microwave, Refrigerator, Tankless Water Heater, Vented Exhaust Fan, Range Hood, Gas Range
- Flooring: Wood
Rooms
Bathrooms
- Total Bathrooms: 5
- Full Bathrooms: 4
- Half Bathrooms: 1
Bedrooms
- Total Bedrooms: 6
Other Rooms
- Laundry: Inside, Individual Room, Electric Dryer Hookup, Washer Hookup
Additional Information
- Pool Description: None
- Spa Description: None
Exterior
- Deck/Patio: Front Porch, Concrete, Porch, See Remarks, Open Patio
Parking
- Garage: Yes
- Garage Spaces: 2
- Parking: Garage Faces Front, Driveway, Garage (Two Doors)
Location
- County: Los Angeles
- Driving Directions: West of Sepulveda Blvd. between Victory Blvd. and Vanowen St. Cross street is Peach Ave.
- Direction Faces: South
School Information
- School District: Los Angeles Unified
Community
- Community Features: Hiking, BLM/National Forest, Foothills, Park
Heating & Cooling
- Cooling Type: SEER Rated 13 to 15, Electric, Central Air, Heat Pump, Ductless, High Efficiency, SEER Rated 16 or Higher, ENERGY STAR Qualified Equipment
- Heating Type: Fireplace(s), Heat Pump, Ductless, High Efficiency, Central, ENERGY STAR Qualified Equipment
Utilities
- Sewer: Public Sewer
Structural Information
- Architectural Style: Modern, Contemporary
- Structure Type: Single Family Residence
- Construction: Concrete, Fiber Cement, Stucco, Drywall Walls
- Foundation: Slab
- Roof: Membrane, Asphalt
- Common Walls: No Common Walls
- Windows: Double-Pane Windows, ENERGY STAR Qualified Windows
- Doors: Sliding Doors, Panel Doors
- Disability Access: Wide Halls (48 Inches or More), Wide Halls (36 Inches or More), Wide Doors (32 Inches or More), Doors - Swing In, No Interior Steps, Entry Slope Less than 1 in 12
- Entry Location: Front
- Stories/Levels: One
- Stories Description: One
- Square Feet: 2,680
- Sq. Ft. Source: Seller
- Year Built: 2026
- Year Built Source: Public Records
- Property Condition: Turnkey
Additional Structures
- Other Structures: Guest House Detached, Two on a Lot
Lot Features
- Property View: Trees/Woods
- Lot Size (Acres): 0.155
- Lot Size Source: Public Records
- Irrigation System: Sprinkler System
- Zoning: R1-1-RIO
- Lot Description: Drip Sprinkler System, Rectangular Lot, Sprinklers Timer, Yard, 0-1 Unit/Acre, Park Nearby, Lawn, Landscaped, Sprinklers in Rear, Level with Street, Sprinkler System, Front Yard, Sprinklers in Front, Lot 6500-9999
- Fencing (Description): New Condition, Wood, Privacy
Green Features
- Energy Efficient: Insulation, Roof, Construction, Appliances, HVAC, Water Heater, Windows
- Energy Generation: Solar
- Walk Score: 76
- Water Conservation: Water-Smart Landscaping
Financial Considerations
- Price Per Sq. Ft.: $533.58
Disclosures and Reports
- Special Conditions: Standard
- Inclusions: Appliances (Refrigerators, Stoves, Dishwashers, Microwave, Wine Fridge)
Listed by Realty One Group United, Randy Hui
Sold by PAK Home Realty, John Kang

Get Pre-Approved Today
Schools
Schools serving 15337 Lemay St
School District:Los Angeles Unified School District
| Name | Grades | Distance |
|---|---|---|
Columbus Avenue School 6700 Columbus Ave., Los Angeles, CA 91405 | K-5 | 0.2 mi |
Robert Fulton College Preparatory School 7477 Kester Ave., Los Angeles, CA 91405 | 6-12 | 1.2 mi |
Van Nuys Senior High School 6535 Cedros Avenue, Los Angeles, CA 91411 | 9-12 | 0.9 mi |
Disclaimer:
School attendance boundaries provided by ATTOM Data Solutions and are for reference only. Contact the school directly to verify enrollment eligibility.
Price & Sales History for 15337 Lemay St
Date
Details
Price
Change
Source
8/28/2026
Sold
$1,430,000
-6.23%
MLS
6/18/2026
Listed
$1,525,000
—
MLS
Disclaimer: Historical sales information is derived from public records provided by the county offices. Information is not guaranteed and should be independently verified.
15337 Lemay Street, Van Nuys, CA 91406 (MLS# DW26133920) is a Single Family property that was sold at $1,430,000 on August 28, 2026. Want to learn more about 15337 Lemay Street? Do you have questions about finding other Single Family real estate for sale in Van Nuys - West? You can browse all Van Nuys - West real estate or contact a Coldwell Banker agent to request more information.