This is a carousel with tiles that activate property listing cards. Use the previous and next buttons to navigate.
1/1
$745,000
This is a carousel with tiles that activate property listing cards. Use the previous and next buttons to navigate.
1/1
Property Description
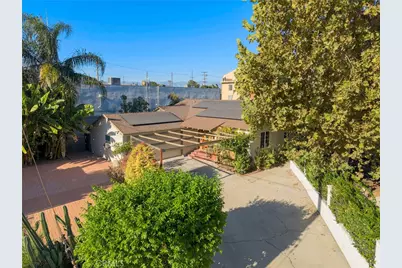
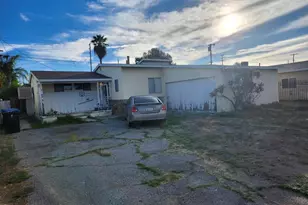
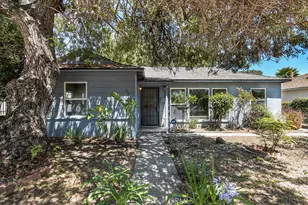
Amazing opportunity with a single-story 3 bed, 2 bath 1955 home in an established Van Nuys neighborhood to creatively reimagine the property. This property is ripe with possibilities to update and upgrade the current structure, reimagine the existing footprint, or develop and expand to create an incredible investment. Mature landscaping and a broad driveway lead up to the property, while inside, original hardwood floors and a dramatic floor-to-ceiling brick fireplace immediately reveal some of the home's mid-century character. The layout unfolds through a series of generous living spaces, beginning with the living room, anchored by the dramatic fireplace, and dining area before moving into the kitchen with abundant cabinetry and a casual eating area overlooking the rear of the property. Beyond is an spacious wood-paneled family room, where a full wall of built-in open shelving creates a distinctive architectural focal point and large sliding doors extend the living space into an enclosed sunroom overlooking the yard. Three bedrooms offer substantial built-in storage, while both bathrooms have seen updates, including one with a large walk-in shower and frameless glass enclosure. The finished and enclosed garage creates intriguing possibilities for an office, studio, recreation room, gym or other flexible use. Outside, the approximately 8,077-square-foot lot provides a substantial backyard with mature palms, tropical plantings, artificial turf, patio areas and room to rethink the landscape for entertaining, play, gardening or a more ambitious future vision. The property abounds with potential and can be reworked and customized to suit personal preferences, but its combination of lot size, existing character and adaptable spaces provides a strong foundation for improvement. Conveniently located near neighborhood shopping and dining, major Valley thoroughfares and the extensive recreational amenities of the Sepulveda Basin, including Lake Balboa, Woodley Park, golf, trails and open space, this is a compelling opportunity to transform an established home into something distinctly your own.
Full Property Details
Full Property Details for 7134 Stansbury Ave
General
- Sold For: $745,000
- Status: Closed
- Type: Single Family
- Source: MRMLS
- MLS ID: SR26179813
- Added to Site: 51 day(s) ago
Interior
- Rooms/Areas: Bonus Room, All Bedrooms Down, Kitchen, Living Room, Family Room
- Interior Features: Ceiling Fan(s), Recessed Lighting, Granite Counters
- Fireplace: Yes
- Fireplace(s): Living Room
- Eating Areas: Dining Room
- Appliances: Disposal, Range Hood
- Flooring: Tile, Wood, Laminate
Rooms
Bathrooms
- Total Bathrooms: 2
- 3/4 Bathrooms: 2
Bedrooms
- Total Bedrooms: 3
Other Rooms
- Laundry: Outside
Additional Information
- Pool Description: None
- Spa Description: None
Exterior
- Deck/Patio: Covered
Parking
- Garage: Yes
- Garage Spaces: 2
- Parking: Garage, Concrete, Garage (Direct Access), Garage (Single Door), Driveway, Side-by-Side
Location
- County: Los Angeles
- Driving Directions: Hazeltine Ave & Sherman Way
School Information
- School District: Los Angeles Unified
- Middle School: FULTON
- High School: VANNUY
Community
- Community Features: Curbs, Sidewalks
Heating & Cooling
- Cooling Type: Central Air, Wall/Window Unit(s)
- Heating Type: Central
Utilities
- Sewer: Public Sewer
- Water: Public
Structural Information
- Architectural Style: Traditional
- Structure Type: Single Family Residence
- Construction: Stucco
- Foundation: Raised
- Roof: Composition
- Common Walls: No Common Walls
- Windows: Double-Pane Windows
- Doors: Sliding Doors
- Entry Location: Frint Door
- Stories/Levels: One
- Stories Description: One
- Square Feet: 1,629
- Sq. Ft. Source: Assessor
- Year Built: 1955
- Year Built Source: Assessor
Lot Features
- Property View: None
- Lot Size (Acres): 0.1854
- Lot Size Source: Assessor
- Lot Description: Near Public Transit, Irregular Lot, Park Nearby, Front Yard, Back Yard, Yard
- Fencing (Description): Block, Wood
Financial Considerations
- Price Per Sq. Ft.: $457.34
Disclosures and Reports
- Special Conditions: Real Estate Owned
- Bank-owned: Yes
Listed by Equity Union, Stephanie Vitacco
Sold by HouseIQ, Sarkis Hajibekian

Get Pre-Approved Today
Schools
Schools serving 7134 Stansbury Ave
School District:Los Angeles Unified School District
| Name | Grades | Distance |
|---|---|---|
Hazeltine Avenue Elementary School 7150 Hazeltine Ave., Los Angeles, CA 91405 | PK-5 | 0.1 mi |
Robert Fulton College Preparatory School 7477 Kester Ave., Los Angeles, CA 91405 | 6-12 | 1.1 mi |
Van Nuys Senior High School 6535 Cedros Avenue, Los Angeles, CA 91411 | 9-12 | 1.1 mi |
Disclaimer:
School attendance boundaries provided by ATTOM Data Solutions and are for reference only. Contact the school directly to verify enrollment eligibility.
Price & Sales History for 7134 Stansbury Ave
Date
Details
Price
Change
Source
9/30/2026
Sold
$745,000
6.44%
MLS
8/21/2026
Listed
$699,900
—
MLS
Disclaimer: Historical sales information is derived from public records provided by the county offices. Information is not guaranteed and should be independently verified.
7134 Stansbury Avenue, Van Nuys, CA 91405 (MLS# SR26179813) is a Single Family property that was sold at $745,000 on September 30, 2026. Want to learn more about 7134 Stansbury Avenue? Do you have questions about finding other Single Family real estate for sale in Van Nuys - West? You can browse all Van Nuys - West real estate or contact a Coldwell Banker agent to request more information.