This is a carousel with tiles that activate property listing cards. Use the previous and next buttons to navigate.
1/1
$2,675,000
This is a carousel with tiles that activate property listing cards. Use the previous and next buttons to navigate.
1/1
Property Description
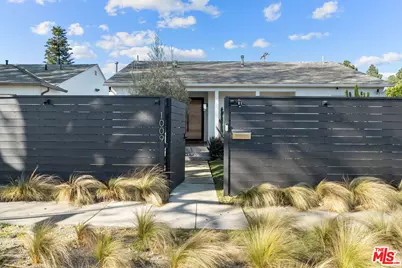
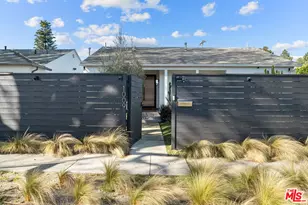
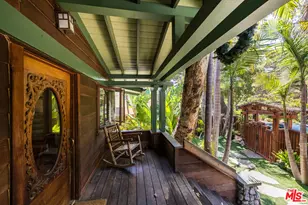
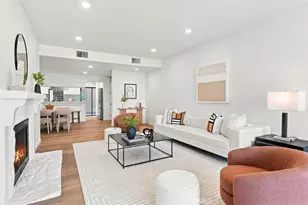
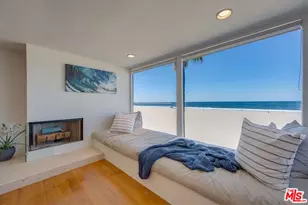
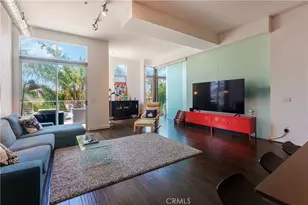
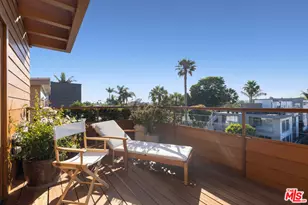
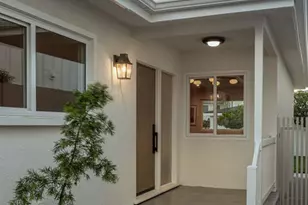
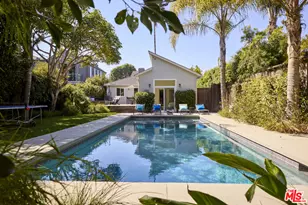
Nestled in the highly sought-after Venice neighborhood, this beautifully updated pool home blends timeless mid-century design with thoughtful modern upgrades. Offering three bedrooms and two bathrooms with convenient single-level living, the home welcomes you with warmth, natural light, and refined finishes throughout. Step inside to discover wide-plank French oak floors that flow seamlessly throughout the home, enhancing the bright and airy interiors. Classic mid-century architectural elements, including floor-to-ceiling accordion doors, create an effortless connection between the indoor living spaces and the resort-like outdoor setting. The open-concept floor plan provides the perfect backdrop for both everyday living and memorable gatherings. At the heart of the home is a chef's kitchen featuring leather-finish countertops, a designer backsplash, seamless wood-paneled appliances, and a coveted six-burner Wolf range. The space beautifully balances style and functionality, making it ideal for everything from casual meals to elegant entertaining.The spacious primary suite serves as a private retreat, complete with a generous walk-in closet, custom built-ins, dual vanities, a spa-inspired shower, and a luxurious freestanding soaking tub.Outside, a true private oasis awaits. The resort-style backyard features a sparkling pool with a fountain, Baja shelf and built-in umbrella, a private putting green, lush landscaping, and multiple areas designed for relaxation and entertaining. Whether enjoying a quiet morning coffee or gathering with friends under the California sun, this outdoor sanctuary embodies the very best of Southern California living. Adding even more versatility, the converted garage offers approximately 400 square feet of bonus space with built-in cabinetry. Ideal as a pool house, home office, gym, creative studio, or overflow guest space, it offers endless possibilities to suit a variety of lifestyles. Enhancing the property's wellness-focused appeal are a cold plunge, an infrared sauna, and an outdoor shower, creating a true retreat in the heart of Venice. Ideally located near Abbot Kinney Boulevard, Penmar Golf Course and Park, acclaimed restaurants and boutiques, and Venice's iconic beaches, this exceptional property offers the perfect blend of privacy, style, and convenience. The main residence measures approximately 1,536 square feet, with the converted garage providing an additional approximately 360 square feet of flexible bonus space. Offers appreciated on 7/5/26.
Full Property Details
Full Property Details for 1009 Vernon Ave
General
- Sold For: $2,675,000
- Status: Closed
- Type: Single Family
- Source: CLAW
- MLS ID: 26838773
- Added to Site: 48 day(s) ago
Interior
- Rooms/Areas: Patio Open, Dining Area, Living Room, Bonus Room
- Furnishings: Unfurnished
- Flooring: Engineered Hardwood, Porcelain
Rooms
Bathrooms
- Total Bathrooms: 2
- Full Bathrooms: 2
Bedrooms
- Total Bedrooms: 3
Other Rooms
- Laundry: Laundry Area
Additional Information
- Pool: Yes
- Pool Description: Heated, In-Ground
- Spa Description: None
- Other Features: Other
Parking
- Garage Description: Driveway
Location
- Area: Venice
- County: Los Angeles
- Driving Directions: East of Lincoln Blvd, between Rose Ave and Lake Street.
Heating & Cooling
- Cooling Type: Central
- Heating Type: Central
Structural Information
- Architectural Style: Mid-Century
- Structure Type: Single Family Residence
- Common Walls: Detached/No Common Walls
- Stories/Levels: 1
- Square Feet: 1,896
- Sq. Ft. Source: Other
- Year Built: 1951
- Year Built Source: Assessor
Additional Structures
- Other Structures: Other
Lot Features
- Property View: Green Belt
- Lot Size (Acres): 0.115
- Lot Size: 5009
- Lot Size Source: Vendor Enhanced
- Lot Dimensions: 50 x 100
- Zoning: LAR1
Financial Considerations
- Price Per Sq. Ft.: $1,368.67
- Assessment Year: 1951
Disclosures and Reports
- Disclosures/Reports: As Is
- APN: 4243-027-019
Listed by Compass, Nancy Osborne
Sold by Compass, Robin Gaur and Compass, Jerry Ferris

Get Pre-Approved Today
Schools
Schools serving 1009 Vernon Ave
School District:Los Angeles Unified School District
| Name | Grades | Distance |
|---|---|---|
Walgrove Avenue Elementary School 1630 Walgrove Avenue, Los Angeles, CA 90066 | K-5 | 0.6 mi |
Mark Twain Middle School and World Languages Magnet 2224 Walgrove Avenue, Los Angeles, CA 90066 | 6-8 | 1 mi |
Venice Senior High School 13000 Venice Boulevard, Los Angeles, CA 90066 | 9-12 | 1.1 mi |
Disclaimer:
School attendance boundaries provided by ATTOM Data Solutions and are for reference only. Contact the school directly to verify enrollment eligibility.
Price & Sales History for 1009 Vernon Ave
Date
Details
Price
Change
Source
7/31/2026
Sold
$2,675,000
3.08%
MLS
6/25/2026
Listed
$2,595,000
—
MLS
Disclaimer: Historical sales information is derived from public records provided by the county offices. Information is not guaranteed and should be independently verified.
1009 Vernon Ave, Venice, CA 90291 (MLS# 26838773) is a Single Family property that was sold at $2,675,000 on July 31, 2026. Want to learn more about 1009 Vernon Ave? Do you have questions about finding other Single Family real estate for sale in Venice? You can browse all Venice real estate or contact a Coldwell Banker agent to request more information.