This is a carousel with tiles that activate property listing cards. Use the previous and next buttons to navigate.
1/1
$2,675,000
This is a carousel with tiles that activate property listing cards. Use the previous and next buttons to navigate.
1/1
Property Description
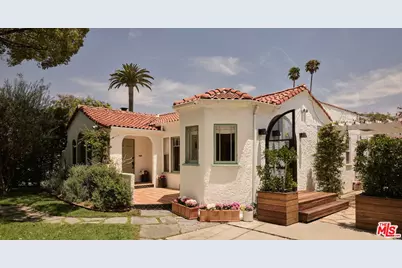
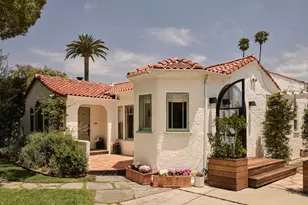
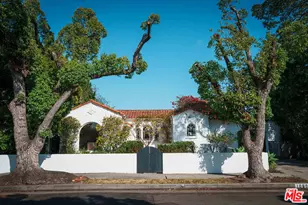
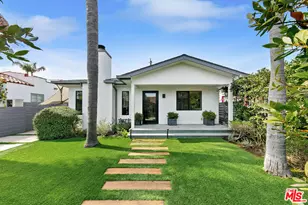
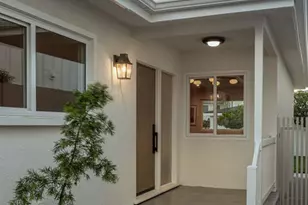
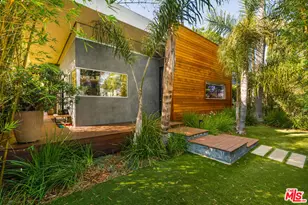
Nestled on one of Venice's most picturesque tree-lined streets, 1090 Superba Ave is a 1926 Spanish home that has been meticulously renovated to blend coastal modern charm with timeless architectural character. Fully gated with an electric driveway and parking for two cars, the property offers a true sense of privacy and security. Lush Mediterranean landscaping featuring mature olive trees, Arizona buff stone patio, a bougainvillea-covered pergola, and a tranquil rock garden create seamless indoor-outdoor living year-round. Inside, an open floor plan showcases European oak floors and a custom kitchen appointed with rift white oak cabinetry, Carrara marble, a Sub-Zero refrigerator, a Wolf range, and a built-in breakfast nook. Steel arched doors open directly to the outdoor patio, creating a fluid connection between interior and exterior entertaining spaces. Additional highlights include a built-in bar with wine fridge, upgraded bathrooms with Duravit vanities, and walk-in closets in every bedroom. Recent upgrades include a new HVAC unit in 2024 and a roof replacement in 2019. Outdoor amenities include an aluminum pergola, Ipe wood outdoor shower, and a beautifully designed detached bonus room with extra amenities - ideal as a home office, creative studio, or guest suite. Enjoy exceptional walkability to Venice's most beloved destinations, including Superba Food + Bread, Erewhon Market, and the iconic Abbot Kinney Boulevard.
Full Property Details
Full Property Details for 1090 Superba Ave
General
- Sold For: $2,675,000
- Status: Closed
- Type: Single Family
- Source: CLAW
- MLS ID: 26844373
- Added to Site: 47 day(s) ago
Interior
- Rooms/Areas: Breakfast Area, Den/Office, Patio Open, Patio Covered, Living Room, Dining Area
- Interior Features: Built-Ins, Recessed Lighting, Turnkey, Open Floor Plan
- Fireplace: Yes
- Number of Fireplaces: 1
- Eating Areas: Breakfast Area, Breakfast Counter/Bar, Breakfast Nook, Dining Area
- Cooking Appliances: Gas, Microwave, Oven, Range
- Furnishings: Unfurnished
- Flooring: Hardwood, Ceramic Tile
Rooms
Bathrooms
- Total Bathrooms: 2
- Full Bathrooms: 2
- Bathroom Features: Remodeled
Bedrooms
- Total Bedrooms: 3
Other Rooms
- Laundry: Garage
Additional Information
- Pool Description: None
- Spa Description: None
- Security/Safety: Carbon Monoxide Detector(s), Exterior Security Lights, Fire and Smoke Detection System, Gated, Smoke Detector, Owned
- Other Features: Other
Exterior
- Deck/Patio: Covered Porch, Open Patio, Porch, Porch - Rear, Rock/Stone, Porch - Front
Parking
- Garage Description: Auto Driveway Gate, Driveway, Private, Gated, Garage Is Detached, Driveway Gate, Side By Side
Location
- Area: Venice
- County: Los Angeles
- Cross Streets: Lincoln Blvd and Penmar Ave,
- Driving Directions: East of Lincoln Blvd and West of Penmar Ave, South side of the street.
- Direction Faces: North
Heating & Cooling
- Cooling Type: Air Conditioning
- Heating Type: Central
Utilities
- Sewer: In Street
- Water: District
- TV Service: Cable TV
Structural Information
- Architectural Style: Spanish
- Structure Type: Single Family Residence
- Exterior Const.: Stucco
- Roof: Composition, Tile
- Common Walls: Detached/No Common Walls
- Entry Location: Living Room
- Stories/Levels: 1
- Square Feet: 1,460
- Sq. Ft. Source: Vendor Enhanced
- Year Built: 1926
- Year Built Source: Vendor Enhanced
- Property Condition: Updated/Remodeled
Additional Structures
- Other Structures: Other
Lot Features
- Property View: Tree Top
- Lot Size (Acres): 0.1103
- Lot Size: 4803
- Lot Size Source: Vendor Enhanced
- Lot Dimensions: 60 x 80
- Irrigation System: Front, Sprinkler System
- Zoning: LAR1
- Lot Description: Automatic Gate, Back Yard, Exterior Security Lights, Fenced Yard, Front Yard, Lawn, Street Paved, Sidewalks, Level/Flat Lot, Landscaped, Fenced, Yard, Curbs
- Fencing (Description): Glass/Plexiglass, Privacy, Wood, Stucco Wall
Financial Considerations
- Price Per Sq. Ft.: $1,708.9
- Assessment Year: 1926
Disclosures and Reports
- Disclosures/Reports: None
- APN: 4242-008-009
Listed by Sotheby's International Realty, Marlene Okulick
Sold by Compass, Ryan Jancula and Compass, Christopher Fajardo

Get Pre-Approved Today
Schools
Schools serving 1090 Superba Ave
School District:Los Angeles Unified School District
| Name | Grades | Distance |
|---|---|---|
Walgrove Avenue Elementary School 1630 Walgrove Avenue, Los Angeles, CA 90066 | K-5 | 0.5 mi |
Mark Twain Middle School and World Languages Magnet 2224 Walgrove Avenue, Los Angeles, CA 90066 | 6-8 | 0.7 mi |
Venice Senior High School 13000 Venice Boulevard, Los Angeles, CA 90066 | 9-12 | 0.6 mi |
Disclaimer:
School attendance boundaries provided by ATTOM Data Solutions and are for reference only. Contact the school directly to verify enrollment eligibility.
Price & Sales History for 1090 Superba Ave
Date
Details
Price
Change
Source
7/02/2026
Sold
$2,675,000
7.21%
MLS
6/08/2026
Listed
$2,495,000
—
MLS
Disclaimer: Historical sales information is derived from public records provided by the county offices. Information is not guaranteed and should be independently verified.
1090 Superba Ave, Venice, CA 90291 (MLS# 26844373) is a Single Family property that was sold at $2,675,000 on July 02, 2026. Want to learn more about 1090 Superba Ave? Do you have questions about finding other Single Family real estate for sale in Venice? You can browse all Venice real estate or contact a Coldwell Banker agent to request more information.