This is a carousel with tiles that activate property listing cards. Use the previous and next buttons to navigate.
1/1
$1,565,000
This is a carousel with tiles that activate property listing cards. Use the previous and next buttons to navigate.
1/1
Property Description
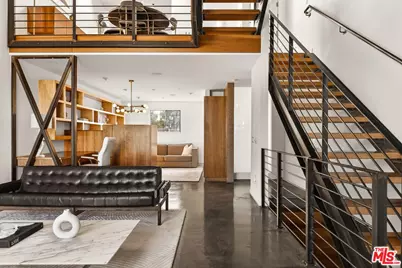
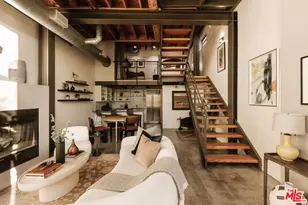
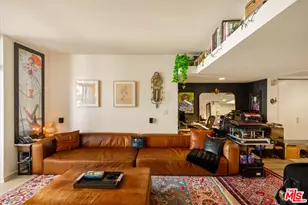
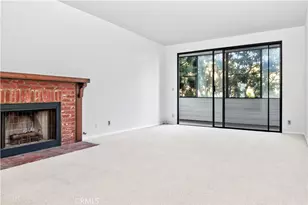
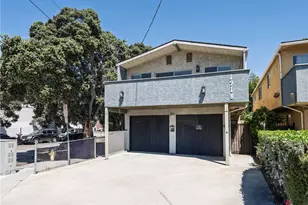
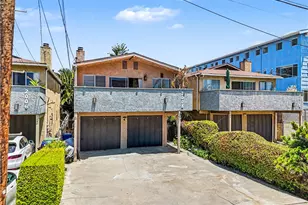
This is more than a loft - it's a private architectural sanctuary in the heart of Venice. Soaring ceilings, gallery-scale walls, and expansive glass flood the space with natural light, creating a residence that feels like a boutique hotel infused with contemporary art sensibility. Designed for those who live boldly and entertain beautifully, this one-bedroom plus den home offers volume, versatility, and architectural presence rarely found on the Westside. The open-concept living area is anchored by polished concrete floors, exposed steel beams, and sculptural wood elements, creating a refined, zen-inspired aesthetic. Sunlight pours through oversized windows, framing palm trees and painted sunsets while illuminating every curated detail. The flexible floor plan includes a generous primary retreat and a separate den with its own en suite bath that easily functions as a second bedroom or media lounge, while a distinct built-in office provides a dedicated workspace. Custom millwork, warm wood cabinetry, and clean architectural lines elevate the interiors to a level that feels both serene and sophisticated. The kitchen and entertaining areas are designed for serious culinary ambition. In addition to the main kitchen, the garage features double commercial refrigerators, a commercial freezer, and a secondary kitchen setup - ideal for a chef, private tastings, or seamless hosting on a larger scale. The garage itself offers exceptional flexibility ideal as a private screening room, recording or podcast space, art studio, fitness studio, or creative workspace. The possibilities are expansive. Crowning the residence is a private rooftop deck with panoramic mountain and city views that glow at sunset. Multiple lounge areas, dining space, and room to host under the stars create the ultimate indoor-outdoor lifestyle experience. Just moments from Abbot Kinney, the beach, and the best of the Westside, this loft is not simply a home - it's a statement. A creative compound. A place to live, work, entertain, and inspire.
Full Property Details
Full Property Details for 1113 Electric Ave #10
General
- Sold For: $1,565,000
- Status: Closed
- Type: Condo
- Source: CLAW
- MLS ID: 26652931
- Added to Site: 97 day(s) ago
Interior
- Rooms/Areas: Living Room, Study/Office, Dining Area, Family Room, Breakfast Area, Breakfast, Loft, Library, Den/Office, Den, Dining Room, Office, Primary Bedroom, Powder, Separate Family Room, Study
- Interior Features: Built-Ins, Turnkey, Open Floor Plan, 2 Staircases
- Eating Areas: Dining Area, Breakfast Area, Family Room
- Cooking Appliances: Range, Oven, Microwave, Cooktop - Gas
- Furnishings: Furnished Or Unfurnished
- Flooring: Wood, Hardwood, Cement
Rooms
Bathrooms
- Total Bathrooms: 2
- Full Bathrooms: 2
- Bathroom Features: Shower and Tub, Tile, Remodeled
Bedrooms
- Total Bedrooms: 1
Other Rooms
- Family Room: 1
- Laundry: Garage
Additional Information
- Shared Amenities: None
- Pool Description: None
- Spa Description: None
- Security/Safety: Smoke Detector, Fire and Smoke Detection System, Carbon Monoxide Detector(s)
Exterior
- Deck/Patio: Roof Top Deck
Parking
- Garage: Yes
- Garage Spaces: 2
- Covered Spaces: 2
- Garage Description: Attached, Direct Entrance, Door Opener, Private Garage
Location
- Area: Venice
- County: Los Angeles
- Complex: Electric Lofts
- Driving Directions: West of Lincoln, South of Rose, right behind Abbot Kinney Blvd.
Community
- Pet Restrictions: Call
Heating & Cooling
- Cooling Type: Central
- Heating Type: Central
Structural Information
- Architectural Style: Contemporary
- Structure Type: Condominium
- Common Walls: Attached
- Disability Access: None
- Entry Floor Number: 1
- Entry Location: Ground Level - no steps
- Stories/Levels: 0
- Square Feet: 1,211
- Sq. Ft. Source: Vendor Enhanced
- Year Built: 2000
- Year Built Source: Vendor Enhanced
Unit Information
- Units in Complex: 16
Lot Features
- Property View: City, Tree Top, Mountains, City Lights
- Lot Size (Acres): 0.3304
- Lot Size: 14394
- Lot Size Source: Vendor Enhanced
- Zoning: LAC2
Financial Considerations
- Price Per Sq. Ft.: $1,279.93
- Other Fee Freq.: Monthly
- Assessment Year: 2000
Disclosures and Reports
- Disclosures/Reports: CC and R, As Is, Coastal Commission Restrictions, Coastal Zone
- APN: 4239-022-048
Listed by Pardee Properties, Meredith Gruszka and Pardee Properties, Tamra (Tami) Pardee
Sold by Campbell Wellman Properties, Todd Stein

Get Pre-Approved Today
Schools
Schools serving 1113 Electric Ave #10
School District:Los Angeles Unified School District
| Name | Grades | Distance |
|---|---|---|
Westminster Avenue Elementary School 1010 Abbott Kinney Blvd., Los Angeles, CA 90291 | K-5 | 0.1 mi |
Mark Twain Middle School and World Languages Magnet 2224 Walgrove Avenue, Los Angeles, CA 90066 | 6-8 | 1.6 mi |
Venice Senior High School 13000 Venice Boulevard, Los Angeles, CA 90066 | 9-12 | 1.5 mi |
Disclaimer:
School attendance boundaries provided by ATTOM Data Solutions and are for reference only. Contact the school directly to verify enrollment eligibility.
Price & Sales History for 1113 Electric Ave #10
Date
Details
Price
Change
Source
5/08/2026
Sold
$1,565,000
0.97%
MLS
2/18/2026
Listed
$1,550,000
—
MLS
Disclaimer: Historical sales information is derived from public records provided by the county offices. Information is not guaranteed and should be independently verified.
1113 Electric Ave #10, Venice, CA 90291 (MLS# 26652931) is a Condo property that was sold at $1,565,000 on May 08, 2026. Want to learn more about 1113 Electric Ave #10? Do you have questions about finding other Condo real estate for sale in Venice? You can browse all Venice real estate or contact a Coldwell Banker agent to request more information.