This is a carousel with tiles that activate property listing cards. Use the previous and next buttons to navigate.
1/1
$3,290,000
This is a carousel with tiles that activate property listing cards. Use the previous and next buttons to navigate.
1/1
Property Description
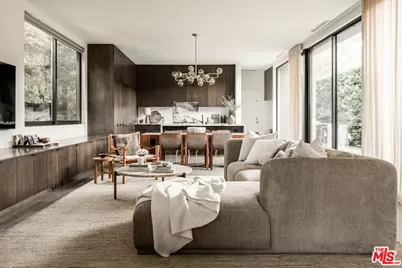
Nestled behind a veil of lush greenery, this striking residence by renowned architectural firm Marmol Radziner embodies the essence of California modernism: bold, sophisticated, and effortlessly livable. Completed in 2016, the home is a masterful interplay of refined materials, voluminous spaces, and seamless indoor-outdoor flow, offering an exceptional retreat in one of Los Angeles' most vibrant enclaves. The minimalist charcoal facade opens to interiors reminiscent of a classic Venice artist loft -- expansive, adaptable, and elegantly curated. Soaring ceilings and polished concrete floors define the main level, where a wall of sliding glass doors dissolves the boundary between the open-plan living area and the tranquil backyard oasis. The gourmet kitchen is a sculptural centerpiece, featuring solid oak cabinetry, dramatic Arabescato marble countertops, a full suite of Miele appliances, and a generous walk-in pantry equipped with a beverage refrigerator. A versatile bedroom suite on the first floor opens directly to the patio, ideal for hosting guests, establishing a home office, or cultivating creative pursuits. Upstairs, the serene primary suite features a custom oak headboard wall, dual walk-in closets, and a spa-like bath enveloped in handcrafted Heath tile. Two additional en-suite bedrooms maintain the home's minimalist aesthetic and invite natural light and treetop vistas through expansive aluminum-framed windows. A thoughtfully positioned skylight above the stairwell imbues the space with a soft glow, enhancing the architectural harmony across both levels. Balancing clean-lined simplicity with refined luxury, this residence supports a lifestyle rooted in design, ease, and connection to nature. Located just moments from the pulse of Venice, this home enjoys close proximity to the iconic Venice Beach and boardwalk, the trendsetting boutiques and acclaimed restaurants of Abbot Kinney, and a rich tapestry of neighborhood amenities that define the Westside's vibrant cultural fabric.
Full Property Details
Full Property Details for 2013 Louella Ave
General
- Sold For: $3,290,000
- Status: Closed
- Type: Single Family
- Source: CLAW
- MLS ID: 26986073
- Added to Site: 62 day(s) ago
Interior
- Rooms/Areas: Dining Area, Living Room, Pantry, Patio Open, Powder, Primary Bedroom, Walk-In Closet, Walk-In Pantry, Breakfast Bar, Formal Entry, Great Room, Guest-Maids Quarters, Patio Covered, Utility Room
- Interior Features: Built-Ins, Pre-wired for surround sound, Recessed Lighting, High Ceilings (9 Feet+), Home Automation System, Open Floor Plan
- Eating Areas: Dining Area, Breakfast Counter/Bar
- Cooking Appliances: Built-Ins, Cooktop - Gas, Oven, Microwave, Range Hood
- Furnishings: Unfurnished
- Flooring: Wood, Tile, Stained Concrete
Rooms
Bathrooms
- Total Bathrooms: 5
- Full Bathrooms: 4
- Half Bathrooms: 1
- Bathroom Features: Double Vanity(s), Powder Room, Shower and Tub, Shower Stall, Shower Over Tub, Tile
Bedrooms
- Total Bedrooms: 4
Other Rooms
- Laundry: Room, On Upper Level
Additional Information
- Pool Description: None
- Spa: Yes
- Spa Description: In-Ground
- Security/Safety: Card/Code Access, Exterior Security Lights, Gated
- Other Features: None
Exterior
- Deck/Patio: Open Patio
Parking
- Garage: Yes
- Garage Spaces: 2
- Garage Description: Garage - 2 Car, Garage Is Attached, Direct Entrance
Location
- Area: Venice
- County: Los Angeles
- Cross Streets: Vienna Way & Louella Avenue
- Driving Directions: See Google Maps.
Heating & Cooling
- Cooling Type: Air Conditioning, Central
- Heating Type: Central
Structural Information
- Architectural Style: Architectural
- Structure Type: Single Family Residence
- Common Walls: Detached/No Common Walls
- Windows: Custom Window Covering, Double-Pane Windows, Skylights
- Entry Location: Foyer
- Stories/Levels: 2
- Square Feet: 3,175
- Sq. Ft. Source: Taped
- Year Built: 2016
- Year Built Source: Builder
- Property Condition: Updated/Remodeled
- Other Struct. Feat.: Energy Efficient, Sliding Glass Doors, High Ceilings (9 Feet+), Custom Built
Additional Structures
- Other Structures: None
Lot Features
- Property View: Tree Top, City Lights
- Lot Size (Acres): 0.1252
- Lot Size: 5454
- Lot Size Source: Assessor
- Lot Dimensions: 42 x 130
- Lot Features: City
- Zoning: LAR1
- Lot Description: Front Yard, Fenced Yard, Landscaped, Yard, Lawn, Secluded
- Fencing (Description): Wood, Privacy
Financial Considerations
- Price Per Sq. Ft.: $1,086.3
- Assessment Year: 2016
Disclosures and Reports
- Disclosures/Reports: As Is
- APN: 4242-017-015
Listed and Sold by Compass, David Berg and Compass, F. Ron Smith
Get Pre-Approved Today
Schools
Schools serving 2013 Louella Ave
School District:Los Angeles Unified School District
| Name | Grades | Distance |
|---|---|---|
Walgrove Avenue Elementary School 1630 Walgrove Avenue, Los Angeles, CA 90066 | K-5 | 0.3 mi |
Mark Twain Middle School and World Languages Magnet 2224 Walgrove Avenue, Los Angeles, CA 90066 | 6-8 | 0.4 mi |
Venice Senior High School 13000 Venice Boulevard, Los Angeles, CA 90066 | 9-12 | 0.5 mi |
Disclaimer:
School attendance boundaries provided by ATTOM Data Solutions and are for reference only. Contact the school directly to verify enrollment eligibility.
Price & Sales History for 2013 Louella Ave
Date
Details
Price
Change
Source
10/16/2026
Sold
$3,290,000
-4.61%
MLS
9/10/2026
Listed
$3,449,000
—
MLS
Disclaimer: Historical sales information is derived from public records provided by the county offices. Information is not guaranteed and should be independently verified.
2013 Louella Ave, Venice, CA 90291 (MLS# 26986073) is a Single Family property that was sold at $3,290,000 on October 16, 2026. Want to learn more about 2013 Louella Ave? Do you have questions about finding other Single Family real estate for sale in Venice? You can browse all Venice real estate or contact a Coldwell Banker agent to request more information.