This is a carousel with tiles that activate property listing cards. Use the previous and next buttons to navigate.
1/1
$3,015,000
This is a carousel with tiles that activate property listing cards. Use the previous and next buttons to navigate.
1/1
Property Description
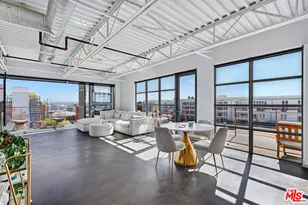
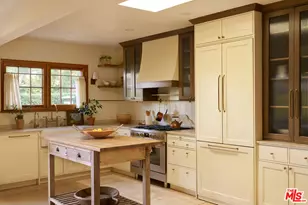
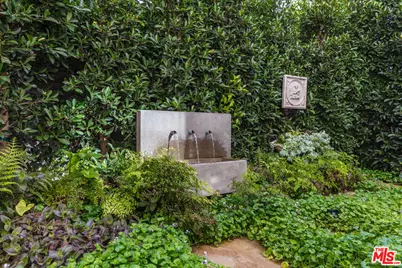
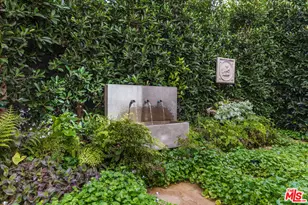
Inspired by the splendor of French designer Pierre Chareau's infamous Maison de Verre or "Glass House" in Paris, this live/work loft has been transformed into one of the finest expressions of Modernism in Venice. Originally designed by Mark Mack, this bold 2 bedroom plus office, 4 bath space has been impeccably re-imagined and stands as a triumph of functional design. A metal and glass staircase creates a pronounced composition of interlocking forms. An alluring mezzanine authoritatively floats above the first floor living space and multi-function office area with wet bar. An industrial garage door retracts to remove all barriers between the two-story living room and lush, private garden with tranquil fountain. This home is balanced with both open and intimate spaces, illuminated by soft sunlight, and featuring only the finest finishes and thoughtful details throughout. Old-growth oak wood and concrete floors with radiant heat, solid oak and glass shelving, Lutron lighting, quality cabinetry and sumptuous Fornasetti wallpaper. A center island of wood and Carrera marble grounds the kitchen and dining area as an inviting centerpiece perfect for engaging entertaining. The kitchen features superior appliances and custom cabinetry with pyrite pulls. Escape to the spacious primary suite complete with a wall of custom-designed oak closets and an unparalleled bath with separate shower and featuring a one-of-a-kind Carrera marble tub crafted in Italy specifically for this space. Two powder rooms. Direct entry garage. Perfectly located only one block from Erewhon and moments from world class shopping and dining on Abbot Kinney, this bespoke loft embodies an entirely elevated live/work environment to create the rarest of offerings for the most discerning buyer. Shown by appointment only.
Full Property Details
Full Property Details for 2124 Narcissus Ct
General
- Sold For: $3,015,000
- Status: Closed
- Type: Single Family
- Source: CLAW
- MLS ID: 26861667
- Added to Site: 92 day(s) ago
Interior
- Rooms/Areas: Bonus Room, Powder, Primary Bedroom, Loft, Living Room, Great Room, Other
- Interior Features: Turnkey
- Eating Areas: Breakfast Counter/Bar, Dining Area
- Furnishings: Unfurnished
- Flooring: Cement, Wood, Mixed, Tile
Rooms
Bathrooms
- Total Bathrooms: 4
- Full Bathrooms: 2
- Half Bathrooms: 2
- Bathroom Features: Double Vanity(s), Low Flow Toilet(s), Powder Room, Remodeled, Shower and Tub
Bedrooms
- Total Bedrooms: 2
Other Rooms
- Laundry: Inside, Laundry Area, On Upper Level
Additional Information
- Pool Description: None
- Spa Description: None
- Security/Safety: Owned
- Other Features: None
Exterior
- Deck/Patio: Open Patio
Parking
- Garage: Yes
- Garage Spaces: 2
- Covered Spaces: 2
- Garage Description: Attached, Garage Is Attached, Direct Entrance, Private Garage, Private, Garage - 2 Car
Location
- Area: Venice
- County: Los Angeles
- Driving Directions: One block east of Venice Blvd, One block north of Abbot Kinney, just West of Victoria Ave
Heating & Cooling
- Cooling Type: Air Conditioning, Central
- Heating Type: Central
Utilities
- Sewer: In Street
- Water: Public
Structural Information
- Architectural Style: Architectural
- Structure Type: Single Family Residence
- Exterior Const.: Detached/No Common Walls
- Basement Desc.: Slab
- Foundation: Slab
- Roof: Rolled/Hot Mop
- Common Walls: Detached/No Common Walls
- Disability Access: None
- Entry Location: Ground Level - no steps
- Stories/Levels: 0
- Square Feet: 3,029
- Sq. Ft. Source: Assessor
- Year Built: 2003
- Year Built Source: Assessor
- Property Condition: Updated/Remodeled
- Other Struct. Feat.: High Ceilings (9 Feet+)
Additional Structures
- Other Structures: None
Lot Features
- Property View: City, Other
- Lot Size (Acres): 0.0444
- Lot Size: 1935
- Lot Size Source: Assessor
- Lot Features: City
- Zoning: LAM1
- Fencing (Description): Block
Financial Considerations
- Price Per Sq. Ft.: $1,039.95
- Assessment Year: 2003
Disclosures and Reports
- Disclosures/Reports: As Is
- APN: 4237-003-019
Get Pre-Approved Today
Schools
Schools serving 2124 Narcissus Ct
School District:Los Angeles Unified School District
| Name | Grades | Distance |
|---|---|---|
Coeur D'Alene Avenue Elementary School 810 Coeur D'Alene Ave., Los Angeles, CA 90291 | K-5 | 0.4 mi |
Mark Twain Middle School and World Languages Magnet 2224 Walgrove Avenue, Los Angeles, CA 90066 | 6-8 | 1.2 mi |
Venice Senior High School 13000 Venice Boulevard, Los Angeles, CA 90066 | 9-12 | 1 mi |
Disclaimer:
School attendance boundaries provided by ATTOM Data Solutions and are for reference only. Contact the school directly to verify enrollment eligibility.
Price & Sales History for 2124 Narcissus Ct
Date
Details
Price
Change
Source
9/30/2026
Sold
$3,015,000
-4.29%
MLS
7/20/2026
Listed
$3,150,000
—
MLS
Disclaimer: Historical sales information is derived from public records provided by the county offices. Information is not guaranteed and should be independently verified.
2124 Narcissus Ct, Venice, CA 90291 (MLS# 26861667) is a Single Family property that was sold at $3,015,000 on September 30, 2026. This property was listed by Leah Lail from our Beverly Hills Office.Want to learn more about 2124 Narcissus Ct? Do you have questions about finding other Single Family real estate for sale in Venice? You can browse all Venice real estate or contact a Coldwell Banker agent to request more information.