This is a carousel with tiles that activate property listing cards. Use the previous and next buttons to navigate.
1/1
$25,000
This is a carousel with tiles that activate property listing cards. Use the previous and next buttons to navigate.
1/1
Property Description
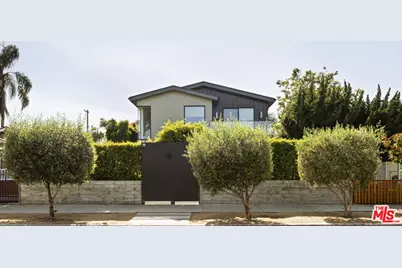
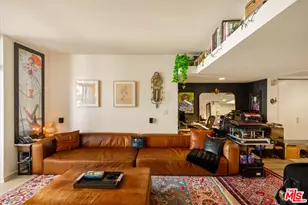
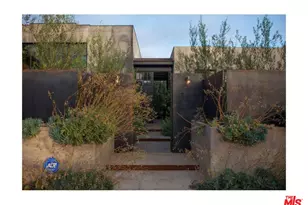
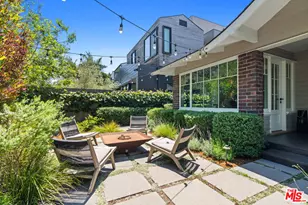
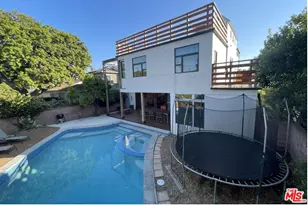
Resort-style living in the heart of Venice. This beautifully furnished luxury residence captures the essence of coastal living with a seamless indoor-outdoor flow and a private pool retreat, just moments from the beach and Abbot Kinney. Flooded in natural light, the wide open floor plan creates a natural connection between the interior living spaces and the serene outdoor setting, with year-round coastal breezes enhancing its relaxed yet refined ambiance. Fantastic four bedrooms, including a flexible main-level suite ideal for guests or a home office. Upstairs, three en-suite bedrooms provide comfort and privacy, including a spacious landing perfect for lounging or working from home. The primary suite is a true retreat, featuring a private balcony overlooking the pool, separate his-and-hers closets, and a spa-like bath designed for relaxation. At the center of the home, the chef's kitchen is both functional and beautiful, featuring top-of-the-line appliances, including a Wolf range and a Sub-Zero refrigerator and wine storage unit, all opening effortlessly to the main living areas. Expansive Fleetwood sliding doors reveal a private outdoor oasis with a sparkling pool, multiple deck areas for entertaining, and fully enclosed front and rear yards offering exceptional privacy. A private home gym and high-end furnishings throughout, including Restoration Hardware, Room and Board, etc, complete this turnkey offering. Situated on a quiet street just east of Lincoln, with close proximity to Venice's renowned dining, shopping, and beaches, this home offers the best of modern coastal luxury living.
Full Property Details
Full Property Details for 2137 Glyndon Ave
General
- Rent: $25,000
- Status: Closed
- Type: Single Family
- Source: CLAW
- MLS ID: 26665277
- Added to Site: 161 day(s) ago
Rental Information
- Lease/Rent Term: 1+Year
Interior
- Rooms/Areas: Breakfast Bar, Dining Area, Entry, Family Room, Gym, Living Room, Office, Patio Open, Powder, Primary Bedroom, Walk-In Closet, Other
- Interior Features: Furnished, High Ceilings (9 Feet+), Hot Tub, Open Floor Plan, Turnkey, Built-Ins, Recessed Lighting, Living Room Deck Attached, Other, Detached/No Common Walls
- Fireplace: Yes
- Number of Fireplaces: 1
- Eating Areas: Breakfast Counter/Bar, Dining Area, Kitchen Island, Other - See Remarks
- Cooking Appliances: Built-Ins, Oven, Range, Range Hood, Microwave
- Furnishings: Furnished
- Flooring: Hardwood, Tile, Other
Rooms
Bathrooms
- Total Bathrooms: 5
- Full Bathrooms: 4
- Half Bathrooms: 1
- Bathroom Features: Shower and Tub, Remodeled, Granite, Double Vanity(s), Tile
Bedrooms
- Total Bedrooms: 4
Other Rooms
- Family Room: 1
- Laundry: Room, Inside, Laundry Area
Additional Information
- Shared Amenities: None
- Pool: Yes
- Pool Description: In-Ground
- Spa: Yes
- Spa Description: In-Ground
- Security/Safety: Gated, Other
Exterior
- Deck/Patio: Other - See Remarks
Parking
- Garage Description: On street
Location
- Area: Venice
- County: Los Angeles
- Driving Directions: North of Venice Blvd. East of Lincoln Blvd. South of Rose Ave. West of Walgrove Ave.
Heating & Cooling
- Cooling Type: Central, Multi/Zone
- Heating Type: Central
Structural Information
- Architectural Style: Modern
- Common Walls: Detached/No Common Walls
- Stories/Levels: 2
- Square Feet: 3,577
- Sq. Ft. Source: Owner
- Year Built: 2022
- Year Built Source: Owner
- Property Condition: Updated/Remodeled
- Other Struct. Feat.: Balcony, Barbecue Private, Custom Built, High Ceilings (9 Feet+)
Lot Features
- Property View: Pool
- Lot Size (Acres): 0.1283
- Lot Size: 5591
- Lot Size Source: Assessor
- Lot Dimensions: 43 x 130
- Lot Features: Alley Access
- Zoning: LAR1
- Lot Description: Fenced, Automatic Gate, Back Yard, Fenced Yard, Yard, Level/Flat Lot, Landscaped
Financial Considerations
- Price Per Sq. Ft.: $6.99
- Security Deposit: $58,000
- Assessment Year: 2022
- Tenant Pays: Electricity, Gas, Water, Trash Collection, Other
Disclosures and Reports
- Disclosures/Reports: As Is
- APN: 4242-021-019
Listed by The Agency, Michael Grady and The Agency, Angie Noggle
Sold by Compass, Mollie Capalik

Schools
Schools serving 2137 Glyndon Ave
School District:Los Angeles Unified School District
| Name | Grades | Distance |
|---|---|---|
Beethoven Street Elementary School 3711 Beethoven Street, Los Angeles, CA 90066 | K-5 | 0.6 mi |
Mark Twain Middle School and World Languages Magnet 2224 Walgrove Avenue, Los Angeles, CA 90066 | 6-8 | 0.4 mi |
Venice Senior High School 13000 Venice Boulevard, Los Angeles, CA 90066 | 9-12 | 0.4 mi |
Disclaimer:
School attendance boundaries provided by ATTOM Data Solutions and are for reference only. Contact the school directly to verify enrollment eligibility.
Price History for 2137 Glyndon Ave
Date
Details
Price
Change
Source
7/13/2026
Sold
$25,000
—
MLS
4/23/2026
Price Reduced
$25,000
-13.79%
MLS
3/20/2026
Listed
$29,000
—
MLS
Disclaimer: Historical sales information is derived from public records provided by the county offices. Information is not guaranteed and should be independently verified.
2137 Glyndon Ave, Venice, CA 90291 (MLS# 26665277) is a Single Family property that was sold at $25,000 on July 13, 2026. Want to learn more about 2137 Glyndon Ave? Do you have questions about finding other real estate for sale or rent in Venice? You can browse all Venice rentals or contact a Coldwell Banker agent to request more information.