This is a carousel with tiles that activate property listing cards. Use the previous and next buttons to navigate.
1/1
$2,200,000
This is a carousel with tiles that activate property listing cards. Use the previous and next buttons to navigate.
1/1
Property Description
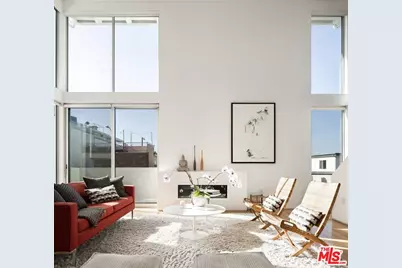
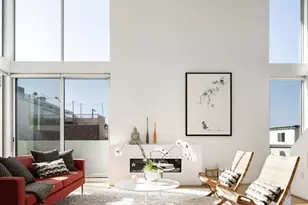
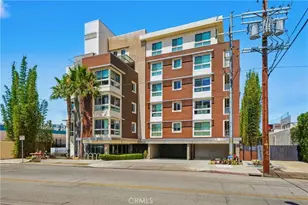
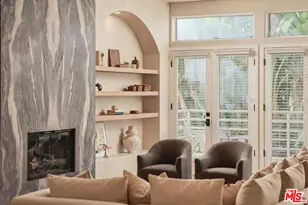
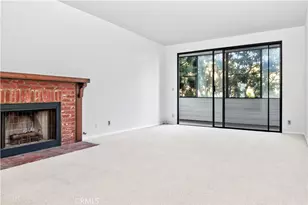
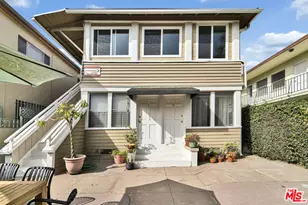
Designed by noted architect Alex Meconi, this architectural penthouse offers a level of privacy, scale, and presence rarely found this close to the beach. Occupying the top floor of a two-residence building with no common walls to the unit below, the home lives with the feel of a standalone residence. Tucked moments from the Venice Canal Historic District and less than a block from the ocean, it remains quietly removed while at the center of Venice's most desirable lifestyle. Reimagined in 2017, the approximately 1,960-square-foot home is defined by soaring volumes, abundant natural light, and seamless indoor-outdoor flow. Dramatic double-height Arcadia glass walls flood the interiors throughout the day, while expansive front and rear terraces, along with a private rooftop retreat, create multiple spaces for entertaining or relaxing. The main living area is both refined and functional, anchored by a linear fireplace and enhanced by integrated sound, custom millwork, and a built-in bar that transitions effortlessly from day to evening. The kitchen pairs precision with understated luxury, featuring Sub-Zero refrigeration, Bosch appliances, quartz surfaces, and custom cabinetry designed for both form and function. The primary suite serves as a true private sanctuary, generous in scale, with layered seating areas, a custom walk-in closet, and a spa-inspired bath. Above, a secondary en-suite opens directly to the rooftop terrace, complete with BBQ, outdoor audio, and panoramic city-light views. Additional features include oak hardwood floors, Lutron lighting, whole-home water filtration, upgraded HVAC, copper plumbing, integrated security, and EV-ready three-car parking, an exceptional offering this close to the beach. Moments from Abbot Kinney, Main Street, and the coastline, the home offers immediate access to Venice's best dining, caffes, and boutiques while maintaining a rare sense of privacy and separation.
Full Property Details
Full Property Details for 34 S Venice Blvd #2
General
- Sold For: $2,200,000
- Status: Closed
- Type: Condo
- Source: CLAW
- MLS ID: 26786687
- Added to Site: 105 day(s) ago
Interior
- Rooms/Areas: Patio Open, Living Room, Primary Bedroom, Walk-In Closet, Dining Area, Dining Room, Dressing Area, Loft, Office, Powder
- Fireplace: Yes
- Number of Fireplaces: 1
- Cooking Appliances: Oven, Built-In Gas, Range
- Furnishings: Furnished Or Unfurnished
- Flooring: Hardwood, Tile
Rooms
Bathrooms
- Total Bathrooms: 3
- Full Bathrooms: 1
- 3/4 Bathrooms: 1
- Half Bathrooms: 1
- Bathroom Features: Shower Stall, Powder Room, Shower and Tub, Remodeled, Double Vanity(s)
Bedrooms
- Total Bedrooms: 2
Other Rooms
- Laundry: In Unit
Additional Information
- Shared Amenities: None
- Pool Description: None
- Security/Safety: Prewired for alarm system, Exterior Security Lights
Exterior
- Deck/Patio: Open Patio
Parking
- Garage: Yes
- Garage Spaces: 1
- Covered Spaces: 1
- Garage Description: Carport, Garage - 1 Car, Private, Assigned
Location
- Area: Venice
- County: Los Angeles
- Complex: 34 South Venice Blvd Home Owner Association, Inc
- Driving Directions: South of Venice blvd, between Pacific Ave and Speedway
Community
- Pet Restrictions: Call For Rules
Heating & Cooling
- Cooling Type: Central
- Heating Type: Central
Structural Information
- Architectural Style: Architectural
- Structure Type: Condominium
- Basement Desc.: Slab
- Foundation: Slab
- Common Walls: Attached
- Entry Floor Number: 2
- Stories/Levels: 3
- Square Feet: 1,960
- Sq. Ft. Source: Plans
- Year Built: 1975
- Year Built Source: Vendor Enhanced
- Property Condition: Updated/Remodeled
Unit Information
- Units in Complex: 2
Lot Features
- Property View: City Lights, Panoramic, City, Tree Top
- Lot Size (Acres): 0.0537
- Lot Size: 2339
- Lot Size Source: Vendor Enhanced
- Zoning: LAR3
Financial Considerations
- Price Per Sq. Ft.: $1,017.86
- Other Fee Freq.: Monthly
- Assessment Year: 1975
Disclosures and Reports
- Disclosures/Reports: As Is, CC and R, Homeowners Association, Coastal Zone, Trust/Conservatorship
- APN: 4226-015-029
Listed by Carolwood Estates, Federico Salvatori and Equity Union, Fabian Lagudi
Sold by DOMO Real Estate, Robert Freedman and DOMO Real Estate, Greg Geilman

Get Pre-Approved Today
Schools
Schools serving 34 S Venice Blvd #2
School District:Los Angeles Unified School District
| Name | Grades | Distance |
|---|---|---|
Coeur D'Alene Avenue Elementary School 810 Coeur D'Alene Ave., Los Angeles, CA 90291 | K-5 | 1 mi |
Mark Twain Middle School and World Languages Magnet 2224 Walgrove Avenue, Los Angeles, CA 90066 | 6-8 | 1.9 mi |
Venice Senior High School 13000 Venice Boulevard, Los Angeles, CA 90066 | 9-12 | 1.7 mi |
Disclaimer:
School attendance boundaries provided by ATTOM Data Solutions and are for reference only. Contact the school directly to verify enrollment eligibility.
Price & Sales History for 34 S Venice Blvd #2
Date
Details
Price
Change
Source
6/22/2026
Sold
$2,200,000
10.28%
MLS
4/30/2026
Listed
$1,995,000
—
MLS
Disclaimer: Historical sales information is derived from public records provided by the county offices. Information is not guaranteed and should be independently verified.
34 S Venice Blvd #2, Venice, CA 90291 (MLS# 26786687) is a Condo property that was sold at $2,200,000 on June 22, 2026. Want to learn more about 34 S Venice Blvd #2? Do you have questions about finding other Condo real estate for sale in Venice? You can browse all Venice real estate or contact a Coldwell Banker agent to request more information.