This is a carousel with tiles that activate property listing cards. Use the previous and next buttons to navigate.
1/1
$10,000
This is a carousel with tiles that activate property listing cards. Use the previous and next buttons to navigate.
1/1
Property Description
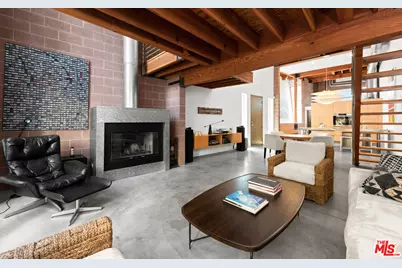
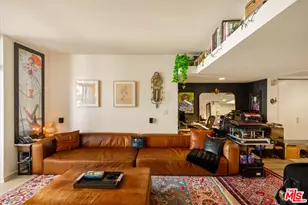
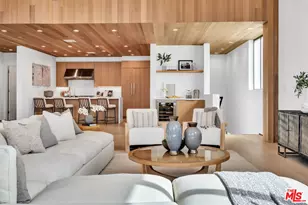
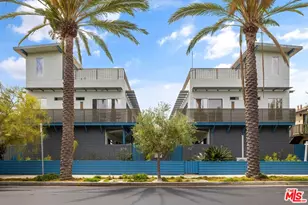
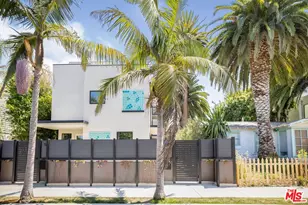
Nestled in the most desirable area of Venice, 503 San Juan Avenue is a striking 2-bedroom, 3-bathroom architectural townhome overlooking Abbot Kinney Boulevard. Inside, this one-of-a-kind home captivates immediately with dramatically high ceilings, an abundance of natural light let in through three-story windows and skylights, and a sprawling, open-concept layout. The William Adams-designed townhome has architectural finishes reminiscent of a New York-style loft with exposed beams, brick walls and polished concrete floors, while incorporating the modern feel of a chic city dwelling. Throughout the home, warm wooden cabinetry and thoughtful design elements soften the industrial backdrop. On the main level, find an expansive great room with the living area spilling out to the private courtyard -- the ideal place to both relax and entertain. Upstairs is an additional living area or studio space and two ensuite bedrooms, inclusive of the primary suite with a private balcony, generous walk-in closet and luxe bath with dual vanity and glass-enclosed shower. With a private entrance from the street and garage, app-based entry locks, two beverage fridges, and in-unit W/D, the home enjoys highly sought-after amenities. An exclusive community with just six townhomes, 503 San Juan Avenue is positioned as an end unit with access to community gardens, guest parking, extra storage, and assigned two side-by-side parking spaces in the secure community garage. Set less than a block from Abbot Kinney Boulevard's endless shopping, dining and entertainment offerings, this sleek townhome offers a rare opportunity to experience the best of Venice Beach living.
Full Property Details
Full Property Details for 503 San Juan Ave
General
- Rent: $10,000
- Status: Closed
- Type: Townhouse
- Source: CLAW
- MLS ID: 26868867
- Added to Site: 62 day(s) ago
Rental Information
- Lease/Rent Term: 1-Year
- Rent Includes: Trash Collection
Interior
- Rooms/Areas: 2nd Story Family Room, Loft, Primary Bedroom, Utility Room, Walk-In Closet, Breakfast Bar, Dining Area, Entry, Great Room, Living Room, Pantry, Patio Enclosed, Powder
- Interior Features: Beamed Ceiling(s), Built-Ins, Brick Walls, Common Walls, High Ceilings (9 Feet+), Open Floor Plan, Two-Story Ceilings, Storage Space, Cathedral-Vaulted Ceilings
- Fireplace: Yes
- Number of Fireplaces: 1
- Eating Areas: Dining Area, Breakfast Counter/Bar
- Cooking Appliances: Oven, Range, Built-Ins, Cooktop - Electric
- Furnishings: Furnished Or Unfurnished
- Flooring: Cement, Tile, Wood
Rooms
Bathrooms
- Total Bathrooms: 3
- Full Bathrooms: 2
- Half Bathrooms: 1
- Bathroom Features: Tile, Shower Stall, Shower Over Tub, Double Vanity(s), Powder Room
Bedrooms
- Total Bedrooms: 2
Other Rooms
- Family Room: 1
- Laundry: In Unit, Laundry Area
Additional Information
- Shared Amenities: Assoc Maintains Landscape, Controlled Access, Extra Storage, Picnic Area, Guest Parking
- Pool Description: None
- Spa Description: None
- Security/Safety: Automatic Gate, Exterior Security Lights, Card/Code Access
Exterior
- Deck/Patio: Concrete Slab, Enclosed, Balcony, Open Patio
Parking
- Covered Spaces: 2
- Garage Description: Assigned, Community Garage, Controlled Entrance, Covered Parking, Built-In Storage, Direct Entrance, Parking for Guests - Onsite, Side By Side
Location
- Area: Venice
- County: Los Angeles
- Complex: City Lofts Association, Inc
- Cross Streets: San Juan Ave & Electric Ave - 1 Block to Abbot
- Driving Directions: See Google Maps
Community
- Pet Restrictions: Call For Rules
Heating & Cooling
- Cooling Type: Air Conditioning, Central
- Heating Type: Central, Fireplace
Structural Information
- Architectural Style: Architectural
- Structure Type: Townhouse
- Exterior Const.: Brick, Concrete, Glass, Wood Siding
- Common Walls: Attached
- Windows: Double-Pane Windows, Skylights
- Entry Floor Number: 1
- Entry Location: Ground Level - no steps
- Stories/Levels: 2
- Square Feet: 1,969
- Sq. Ft. Source: Assessor
- Year Built: 1999
- Year Built Source: Assessor
- Property Condition: Updated/Remodeled
- Other Struct. Feat.: Balcony, High Ceilings (9 Feet+), End Unit, French Doors
Unit Information
- Units in Complex: 6
Lot Features
- Property View: Courtyard
- Lot Size (Acres): 0.2352
- Lot Size: 10247
- Lot Size Source: Assessor
- Lot Features: Corner Lot, City
- Zoning: LARD1.5
- Lot Description: Exterior Security Lights, Landscaped
Financial Considerations
- Price Per Sq. Ft.: $5.59
- Security Deposit: $22,000
- Assessment Year: 1999
- Tenant Pays: Electricity, Gas, Water
Disclosures and Reports
- Disclosures/Reports: As Is
- APN: 4239-023-039
Listed and Sold by Compass, F. Ron Smith and Compass, David Berg

Schools
Schools serving 503 San Juan Ave
School District:Los Angeles Unified School District
| Name | Grades | Distance |
|---|---|---|
Westminster Avenue Elementary School 1010 Abbott Kinney Blvd., Los Angeles, CA 90291 | K-5 | 0.2 mi |
Mark Twain Middle School and World Languages Magnet 2224 Walgrove Avenue, Los Angeles, CA 90066 | 6-8 | 1.5 mi |
Venice Senior High School 13000 Venice Boulevard, Los Angeles, CA 90066 | 9-12 | 1.4 mi |
Disclaimer:
School attendance boundaries provided by ATTOM Data Solutions and are for reference only. Contact the school directly to verify enrollment eligibility.
Price History for 503 San Juan Ave
Date
Details
Price
Change
Source
10/04/2026
Sold
$10,000
-9.09%
MLS
8/11/2026
Listed
$11,000
—
MLS
Disclaimer: Historical sales information is derived from public records provided by the county offices. Information is not guaranteed and should be independently verified.
503 San Juan Ave, Venice, CA 90291 (MLS# 26868867) is a Townhouse property that was sold at $10,000 on October 04, 2026. Want to learn more about 503 San Juan Ave? Do you have questions about finding other real estate for sale or rent in Venice? You can browse all Venice rentals or contact a Coldwell Banker agent to request more information.