This is a carousel with tiles that activate property listing cards. Use the previous and next buttons to navigate.
1/1
$1,900,000
This is a carousel with tiles that activate property listing cards. Use the previous and next buttons to navigate.
1/1
Property Description
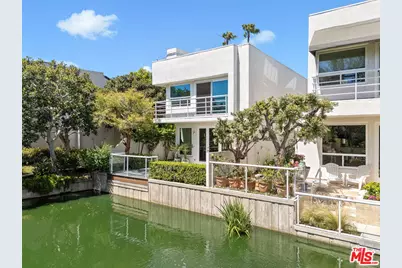
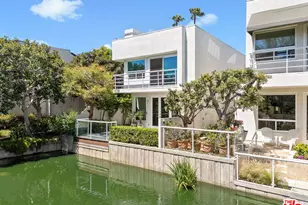
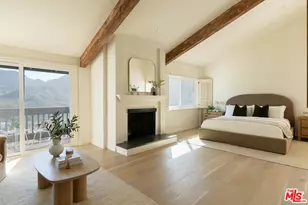
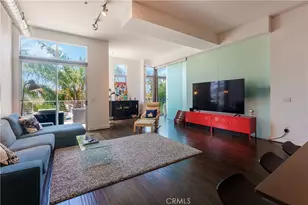
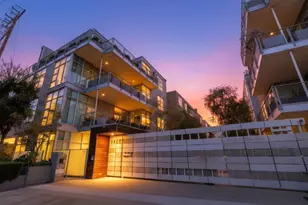
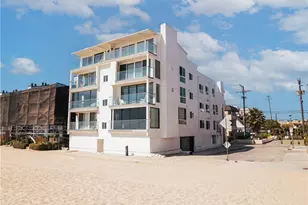
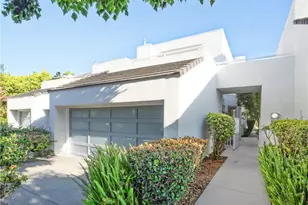
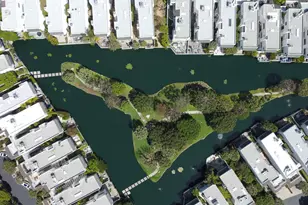
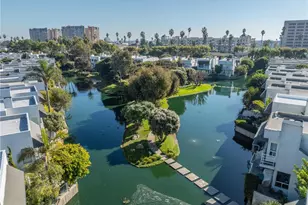
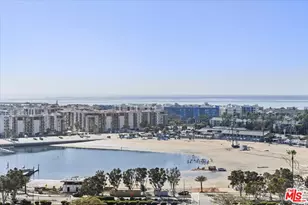
Rare Waterfront Townhouse Gem in Highly Coveted Del Rey Colony. Unusual opportunities like this rarely become available. Nestled in a secluded and private guard-gated community in prime Venice, this hidden lagoon retreat offers the perfect blend of serenity and style. This 3-bedroom, 3-bath residence features an open, light-filled floor plan with walls of windows and skylights that flood the living spaces with natural light surrounded by lush greenery. The remodeled kitchen boasts new appliances and modern finishes, seamlessly connecting to a spacious living and dining area with gorgeous lagoon views opening to a private deck perfect for entertaining. Upstairs, the peaceful and spacious primary suite overlooks the tranquil water, with a remodeled bath and generous walk-in closet. Two additional bedrooms share a beautifully updated bath and open to a private sun deck, ideal for relaxation. Meticulously maintained with direct access from a private two-car garage, this home offers comfort, privacy, and elegance throughout. Del Rey Colony is a truly special community hidden oasis featuring meandering paths, lush landscaping, and a lagoon sanctuary alive with local wildlife. Residents enjoy resort-style amenities including a pool, spa, and fitness center, plus the security of a 24/7 guarded gate and a friendly neighborhood atmosphere. A rare and peaceful retreat in one of Venice's best-kept secrets just moments from restaurants, beaches, and all that Venice and Marina Del Rey has to offer. *Some images have been digitally staged. Scan QR codes for original photos.
Full Property Details
Full Property Details for 680 Harbor St #1
General
- Sold For: $1,900,000
- Status: Closed
- Type: Townhouse
- Source: CLAW
- MLS ID: 26846165
- Added to Site: 101 day(s) ago
Interior
- Rooms/Areas: Breakfast Area, Breakfast Bar, Walk-In Closet, Primary Bedroom, Powder, Patio Open, Living Room, Dining Area
- Interior Features: Built-Ins, Living Room Deck Attached, Detached/No Common Walls
- Fireplace: Yes
- Number of Fireplaces: 1
- Eating Areas: Breakfast Area, Breakfast Counter/Bar, Dining Area
- Cooking Appliances: Oven, Cooktop - Gas, Range Hood
- Furnishings: Unfurnished
- Flooring: Engineered Hardwood, Stone, Tile
Rooms
Bathrooms
- Total Bathrooms: 3
- Full Bathrooms: 3
- Bathroom Features: Remodeled, Powder Room, Low Flow Toilet(s), Shower Stall
Bedrooms
- Total Bedrooms: 3
Other Rooms
- Laundry: Inside, Room
Additional Information
- Shared Amenities: Assoc Maintains Landscape, Controlled Access, Exercise Room, Gated Community Guard
- Pool: Yes
- Pool Description: Association Pool, Fenced, Heated
- Spa: Yes
- Spa Description: Association Spa, Heated
- Security/Safety: Gated Community with Guard, Gated, Guarded
Exterior
- Deck/Patio: Deck(s), Living Room Deck Attached
Parking
- Garage: Yes
- Garage Spaces: 2
- Covered Spaces: 2
- Garage Description: Private Garage, Garage - 2 Car, Electric Vehicle Charging Station(s), Attached
Location
- Area: Venice
- County: Los Angeles
- Complex: Del Rey Colony
- Driving Directions: South of Venice Blvd. and West of Abbot Kinney
- Direction Faces: South
Community
- Pet Restrictions: Yes
Heating & Cooling
- Cooling Type: Central
- Heating Type: Central
Utilities
- Sewer: In Street
Structural Information
- Architectural Style: Contemporary
- Structure Type: Townhouse
- Roof: Composition
- Common Walls: Attached
- Entry Floor Number: 1
- Entry Location: Main Level
- Stories/Levels: 2
- Square Feet: 1,918
- Sq. Ft. Source: Assessor
- Year Built: 1986
- Year Built Source: Assessor
- Property Condition: Updated/Remodeled
- Other Struct. Feat.: Balcony, End Unit, French Doors
Unit Information
- Units in Complex: 54
Lot Features
- Property View: Lagoon
- Lot Size (Acres): 8.3523
- Lot Size: 363826
- Lot Size Source: Assessor
- Irrigation System: Drip System
- Lot Features: Lagoon Front
- Zoning: LARD6
- Lot Description: Gated with Guard, Gated Community, Level/Flat Lot, Gutters, Fenced
- Fencing (Description): Wrought Iron, Glass/Plexiglass
Water Features
- Water Front: Yes
- Water Front Desc.: Lagoon
Financial Considerations
- Price Per Sq. Ft.: $1,040.15
- Other Fee Freq.: Monthly
- Assessment Year: 1986
Disclosures and Reports
- Disclosures/Reports: As Is
- APN: 4228-016-074
Listed and Sold by Berkshire Hathaway HomeServices California Propert, Barbara Marcus

Get Pre-Approved Today
Schools
Schools serving 680 Harbor St #1
School District:Los Angeles Unified School District
| Name | Grades | Distance |
|---|---|---|
Coeur D'Alene Avenue Elementary School 810 Coeur D'Alene Ave., Los Angeles, CA 90291 | K-5 | 0.4 mi |
Mark Twain Middle School and World Languages Magnet 2224 Walgrove Avenue, Los Angeles, CA 90066 | 6-8 | 1.3 mi |
Venice Senior High School 13000 Venice Boulevard, Los Angeles, CA 90066 | 9-12 | 1.1 mi |
Disclaimer:
School attendance boundaries provided by ATTOM Data Solutions and are for reference only. Contact the school directly to verify enrollment eligibility.
Price & Sales History for 680 Harbor St #1
Date
Details
Price
Change
Source
7/31/2026
Sold
$1,900,000
-4.76%
MLS
6/10/2026
Listed
$1,995,000
—
MLS
Disclaimer: Historical sales information is derived from public records provided by the county offices. Information is not guaranteed and should be independently verified.
680 Harbor St #1, Venice, CA 90291 (MLS# 26846165) is a Townhouse property that was sold at $1,900,000 on July 31, 2026. Want to learn more about 680 Harbor St #1? Do you have questions about finding other Townhouse real estate for sale in Venice? You can browse all Venice real estate or contact a Coldwell Banker agent to request more information.