This is a carousel with tiles that activate property listing cards. Use the previous and next buttons to navigate.
1/1
$4,625,000
This is a carousel with tiles that activate property listing cards. Use the previous and next buttons to navigate.
1/1
Property Description
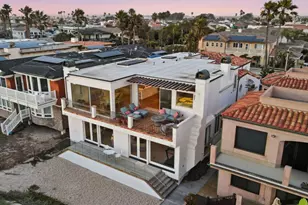
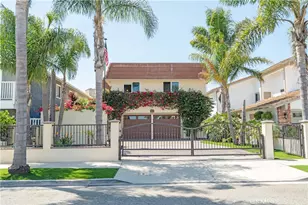
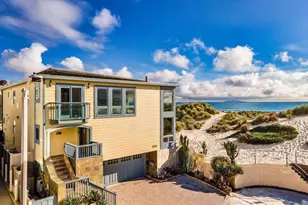
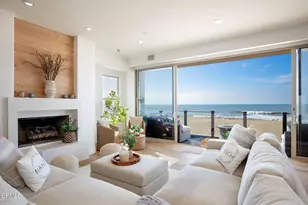
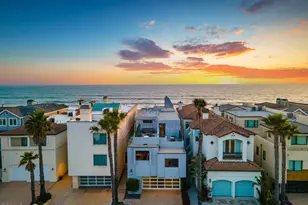
Experience extraordinary waterfront living in this masterfully re-imagined Ventura Keys dream home. Located on the Main Channel and designed as a true 'Forever Home,' no detail was overlooked--only the highest quality materials, craftsmanship, and technology were selected throughout its 3,800+ sq ft of beautifully curated space.This stunning 4-bedroom, 4-bathroom estate captures the essence of Ventura's premier coastal lifestyle, complete with a 36' private boat dock (with 45' easement) and your own private elevator--a rare combination of luxury and convenience.From the moment you arrive, the level of customization is unmistakable: a striking custom SteelWorks front door, three breathtaking waterfront glass walls, matching steel-framed front windows, and a bespoke kitchen window framing a dramatic view of the channel.Embracing true indoor-outdoor living, the glass walls open seamlessly to a waterside deck with hot tub and firepit. Inside, refined design meets coastal warmth. Extensive use of white oak--including solid-core doors, custom kitchen cabinetry, exposed box beams, and solid wood stair treads--creates timeless natural elegance. The kitchen is a chef's dream, appointed with a full suite of Thermador appliances, full-size built-in refrigerator and freezer, and the showstopping Lacanche enamel gas range imported from Burgundy, France. Additional refrigerator and freezer drawers in the dining room and upstairs family room ensure effortless entertaining.Four fireplaces--located in the living room, dining room, primary suite, and family room--add warmth and ambiance to both gathering areas and private retreats. Enjoy mesmerizing sunsets from the kitchen, living room, primary bedroom, and an additional upstairs bedroom.Modern living is elevated with full mobile integration, including security with video, climate control, motorized window coverings, garage access, and front gate management all at your fingertips. The home also features a 2.5-car garage with an integrated soundproof room, plus a whole-house water filtration and softening system.Located steps away from private pickleball courts and a private beach, this residence was thoughtfully rebuilt from the studs up and impeccably finished. This rare Ventura Keys masterpiece blends contemporary luxury with the serene beauty of waterfront living--truly a home without compromise.
Full Property Details
Full Property Details for 1305 Beachmont
General
- Sold For: $4,625,000
- Status: Closed
- Type: Single Family
- Source: MRMLS
- MLS ID: V1-35362
- Added to Site: 151 day(s) ago
Interior
- Rooms/Areas: Jack & Jill, Walk-In Closet, Utility Room, Separate Family Room, Laundry, All Bedrooms Up, Great Room, Living Room, Family Room, Primary Suite
- Interior Features: Built-in Features, Elevator, High Ceilings, Ceiling Fan(s), Open Floorplan, Stone Counters
- Fireplace: Yes
- Fireplace(s): Primary Bedroom, Living Room, Family Room
- Appliances: Refrigerator, Tankless Water Heater, Water Softener, Range Hood, Gas Range, Water Line to Refrigerator, Dishwasher
- Flooring: Tile, Vinyl, Wood
Rooms
Bathrooms
- Total Bathrooms: 5
- Full Bathrooms: 2
- 3/4 Bathrooms: 2
- 1/4 Bathrooms: 1
Bedrooms
- Total Bedrooms: 4
Other Rooms
- Laundry: Individual Room, Upper Level
Additional Information
- Pool Description: None
- Spa Description: None
Parking
- Garage: Yes
- Garage Spaces: 3
- Parking: Driveway, Garage (Two Doors)
Location
- County: Ventura
- Driving Directions: Harbor to Beachmont. 3rd house past the pickleball courts on the water side.
School Information
- Middle School: CABRIL
- High School: VENTUR
Community
- Community Features: Watersports, Biking, Hiking, Fishing, Foothills, Street Lights, Storm Drains, Suburban, Sidewalks, Park
Heating & Cooling
- Cooling Type: Dual, Central Air
- Heating Type: Central
Utilities
- Sewer: Public Sewer
- Water: Public
Structural Information
- Structure Type: Single Family Residence
- Construction: Stucco
- Foundation: Slab
- Common Walls: No Common Walls
- Stories/Levels: Two
- Stories Description: Two
- Square Feet: 3,842
- Sq. Ft. Source: Public Records
- Year Built: 1999
- Year Built Source: Public Records
- Property Condition: Turnkey, Updated/Remodeled
Lot Features
- Property View: Marina, Hills, Water
- Lot Size (Acres): 0.1
- Lot Size Source: Public Records
- Irrigation System: Sprinkler System
- Lot Description: Drip Sprinkler System
Financial Considerations
- Price Per Sq. Ft.: $1,203.8
Disclosures and Reports
- Special Conditions: Trust, Standard
- Inclusions: Hot tub
Listed by Coastlands Real Estate Group, Eric Baucom
Sold by Compass, Sally Jones and Compass, Evan Cowitt Cowitt

Get Pre-Approved Today
Schools
Schools serving 1305 Beachmont
School District:Ventura Unified School District
| Name | Grades | Distance |
|---|---|---|
Pierpont Elementary School 1254 Marthas Vineyard Court, Ventura, CA 93001 | K-5 | 0.6 mi |
Cabrillo Middle School 1426 East Santa Clara Street, Ventura, CA 93001 | 6-8 | 1.9 mi |
Ventura High School 2 North Catalina Street, Ventura, CA 93001 | 9-12 | 1.7 mi |
Disclaimer:
School attendance boundaries provided by ATTOM Data Solutions and are for reference only. Contact the school directly to verify enrollment eligibility.
Price & Sales History for 1305 Beachmont
Date
Details
Price
Change
Source
6/30/2026
Sold
$4,625,000
-1.6%
MLS
3/24/2026
Listed
$4,700,000
—
MLS
Disclaimer: Historical sales information is derived from public records provided by the county offices. Information is not guaranteed and should be independently verified.
1305 Beachmont, Ventura, CA 93001 (MLS# V1-35362) is a Single Family property that was sold at $4,625,000 on June 30, 2026. Want to learn more about 1305 Beachmont? Do you have questions about finding other Single Family real estate for sale in Ventura? You can browse all Ventura real estate or contact a Coldwell Banker agent to request more information.