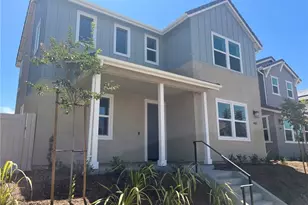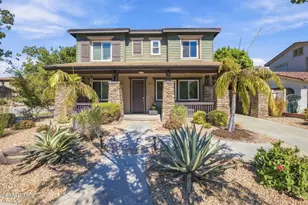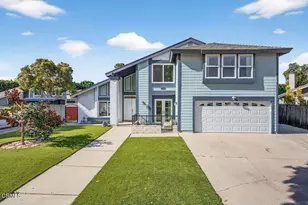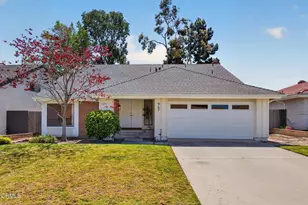

This is a carousel with tiles that activate property listing cards. Use the previous and next buttons to navigate.
1/1
$1,135,000
This is a carousel with tiles that activate property listing cards. Use the previous and next buttons to navigate.
1/1
Property Description
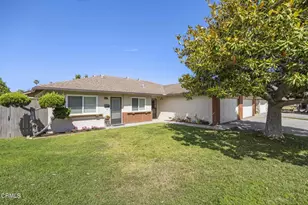
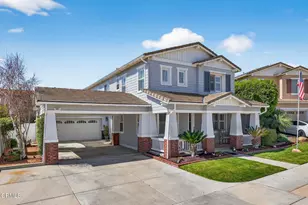
Major price improvement on this awesome home! Just picture yourself coming home to this beauty. You'll enjoy pride of ownership, new paint, a fabulous floorplan and a backyard made for entertaining. Inside you'll find a well designed 4+3.5+Downstairs Office/5th Bedroom Enter into the sunny living and dining rooms, an upgraded granite island kitchen with modern finishes, a breakfast nook, a family room with fireplace opening to the gorgeous entertaining rear yard! There's a sunny laundry room and a 1/2 bath with full bath potential! Upstairs has 4 bedrooms including the primary suite, one en-suite Bedroom, and a Jack 'n Jill set up sharing a full bath. You'll also appreciate the new heating and central air conditioning!The direct access garage is sure to impress the hobbyist and the fitness enthusiast with its workbench and mounted TV. Your outdoor spaces will delight with privacy, patios, multiple gathering spaces, gardens and lush lawns. As bonuses in this awesome home you have 220 power stubbed in rear yard for your future spa, an owned water softener, large side yards, and a newer shed. Located in sunny warm east Ventura where the sun shines first and you buy so much more for your money! Just minutes to the 101/126 freeways and Ventura's wonderful harbor, beaches, surfing and historic downtown restaurant, funk and entertainment zone. Call to see it today!
Full Property Details
Full Property Details for 1651 Delores Ct
General
- Sold For: $1,135,000
- Status: Closed
- Type: Single Family
- Source: MRMLS
- MLS ID: V1-36928
- Added to Site: 67 day(s) ago
Interior
- Rooms/Areas: Primary Bedroom, Primary Bathroom, Primary Suite, Laundry, Main Floor Bedroom, Office, Living Room, Family Room, All Bedrooms Up, Kitchen, Jack & Jill, Separate Family Room, Walk-In Closet
- Interior Features: Ceiling Fan(s), Recessed Lighting, In-Law Floorplan, Granite Counters
- Fireplace: Yes
- Fireplace(s): Gas, Patio, Family Room
- Eating Areas: Breakfast Counter/Bar, Dining Room, Breakfast Nook
- Appliances: Gas Cooktop, Water Heater, Microwave, Self Cleaning Oven, Water Softener, Water Line to Refrigerator, Double Oven, Dishwasher
- Flooring: Tile, Carpet
Rooms
Bathrooms
- Total Bathrooms: 4
- Full Bathrooms: 3
- Half Bathrooms: 1
Bedrooms
- Total Bedrooms: 4
Other Rooms
- Laundry: Gas Dryer Hookup, Individual Room, Washer Included, Dryer Included
Additional Information
- Pool Description: None
- Spa Description: None
Exterior
- Deck/Patio: Front Porch, Concrete
Parking
- Garage: Yes
- Garage Spaces: 2
- Parking: Garage, Driveway Up Slope From Street, Off-Street, Garage (Direct Access), Garage (Single Door), Porte-Cochere, Workshop in Garage, Garage Faces Front, Driveway, Garage Door Opener
Location
- County: Ventura
- Subdivision: Riverbend Ranch - 4425
- Driving Directions: From the 101 Freeway: Exit Victoria Ave North, or Johnson Drive, right on Telephone Rd, right on Petit Ave, Left on Northbank Dr, right on Rio Grande, right on Delores Ct.
- Direction Faces: East
Community
- Community Features: Gutters, Curbs, Golf, Biking, Hiking, Street Lights, Sidewalks, Preserve/Public Land, Suburban, Park
Heating & Cooling
- Cooling Type: Central Air
- Heating Type: Natural Gas, Central
Utilities
- Sewer: Public Sewer
- Water: Public
Structural Information
- Architectural Style: Craftsman
- Structure Type: Single Family Residence
- Construction: Wood Siding, Stucco
- Foundation: Slab
- Roof: Tile, Concrete
- Common Walls: No Common Walls
- Windows: Double-Pane Windows, Plantation Shutters
- Entry Location: first floor
- Stories/Levels: Two
- Stories Description: Two
- Square Feet: 2,658
- Sq. Ft. Source: Public Records
- Year Built: 2002
- Year Built Source: Public Records
Additional Structures
- Other Structures: Shed(s)
Lot Features
- Property View: None
- Lot Size (Acres): 0.18
- Lot Size Source: Public Records
- Irrigation System: Sprinkler System
- Lot Description: Sprinklers in Front, Sprinklers on the Side, Level with Street, Landscaped, Park Nearby, Sprinkler System, Back Yard, Flag Lot, Lawn, Sprinklers in Rear
- Fencing (Description): Vinyl, Excellent Condition
Financial Considerations
- Price Per Sq. Ft.: $427.01
Disclosures and Reports
- Special Conditions: Standard
- Inclusions: Refrigerator, washer/dryer. Television in garage.
Get Pre-Approved Today
Schools
Schools serving 1651 Delores Ct
School District:Ventura Unified School District
| Name | Grades | Distance |
|---|---|---|
Junipero Serra Elementary School 8880 Halifax Street, Ventura, CA 93004 | K-5 | 0.6 mi |
Balboa Middle School 247 Hill Rd., Ventura, CA 93003 | 6-8 | 2.7 mi |
Buena High School 5670 Telegraph Road, Ventura, CA 93003 | 9-12 | 3.1 mi |
Disclaimer:
School attendance boundaries provided by ATTOM Data Solutions and are for reference only. Contact the school directly to verify enrollment eligibility.
Price & Sales History for 1651 Delores Ct
Date
Details
Price
Change
Source
8/11/2026
Sold
$1,135,000
-1.22%
MLS
6/30/2026
Price Reduced
$1,149,000
-3.45%
MLS
6/10/2026
Listed
$1,190,000
—
MLS
Disclaimer: Historical sales information is derived from public records provided by the county offices. Information is not guaranteed and should be independently verified.
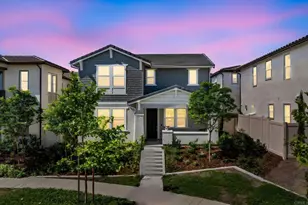
1651 Delores Court, Ventura, CA 93004 (MLS# V1-36928) is a Single Family property that was sold at $1,135,000 on August 11, 2026. This property was listed by Laurie Rutledge from our Ventura Office.Want to learn more about 1651 Delores Court? Do you have questions about finding other Single Family real estate for sale in Ventura? You can browse all Ventura real estate or contact a Coldwell Banker agent to request more information.