
This is a carousel with tiles that activate property listing cards. Use the previous and next buttons to navigate.
1/47
$869,000 Just Listed
This is a carousel with tiles that activate property listing cards. Use the previous and next buttons to navigate.
1/47
Property Description
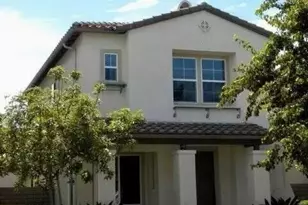
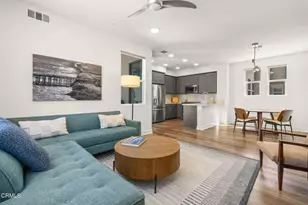
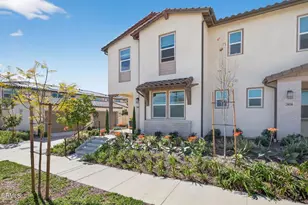
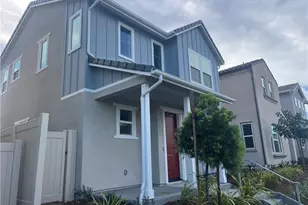
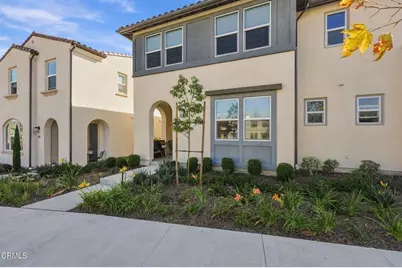
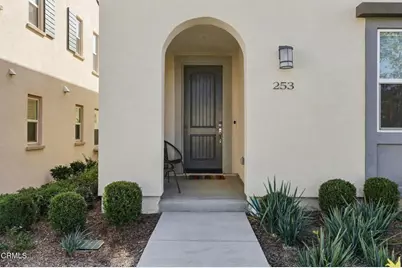
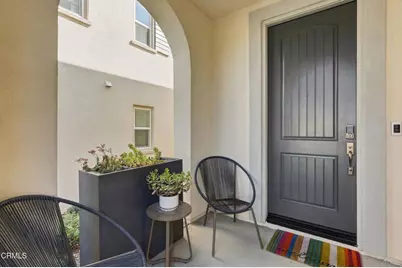
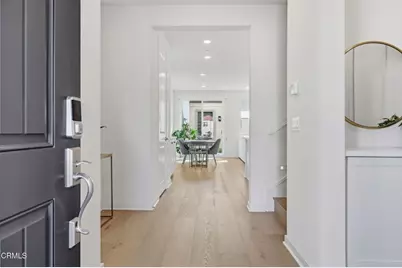
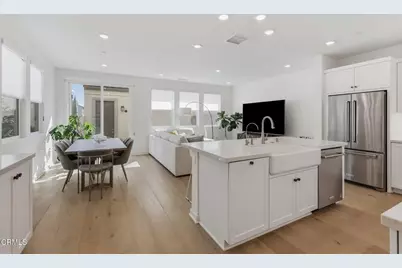
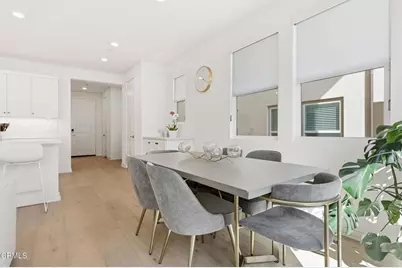
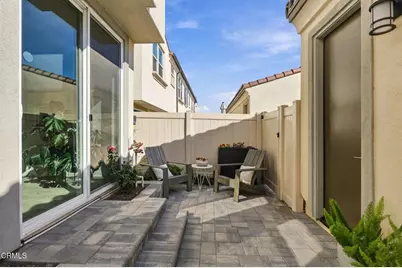
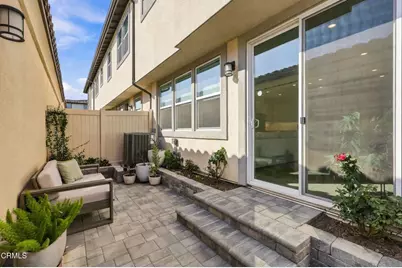
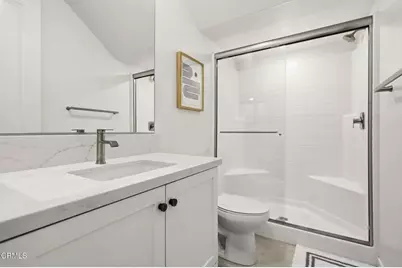
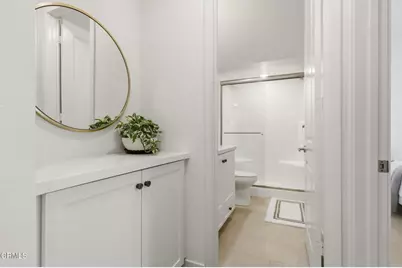
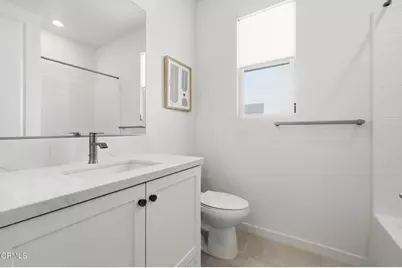
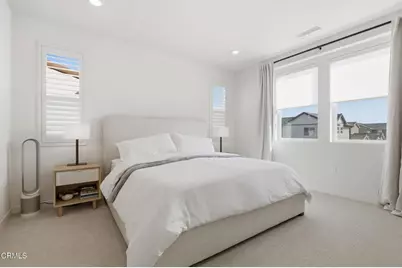
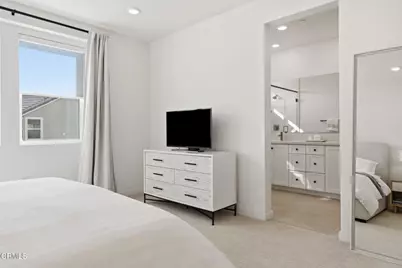
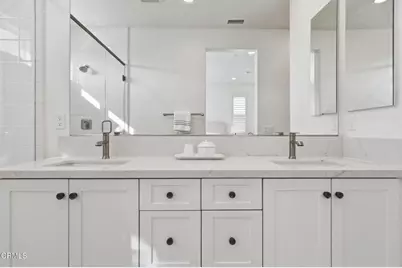
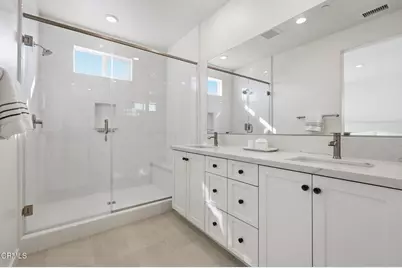
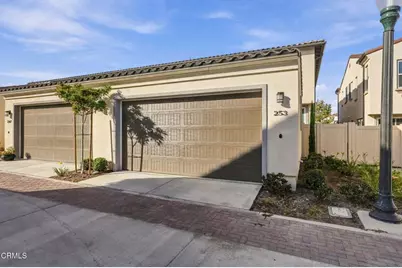
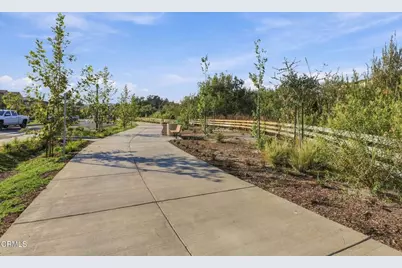
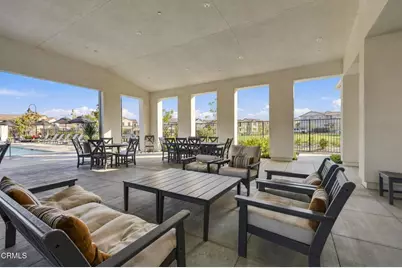
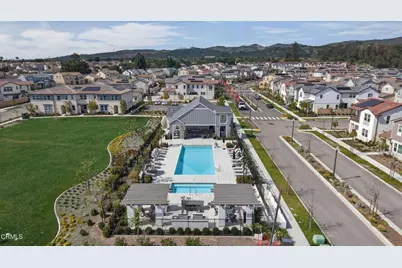
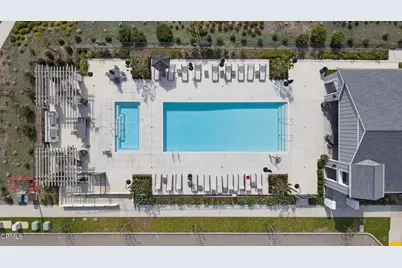
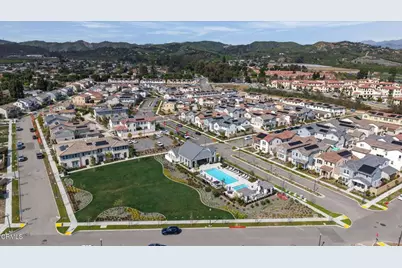
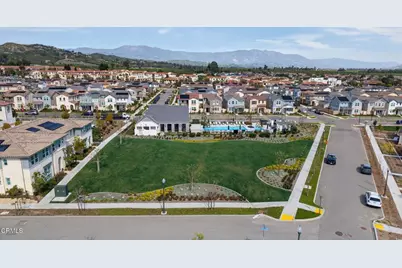
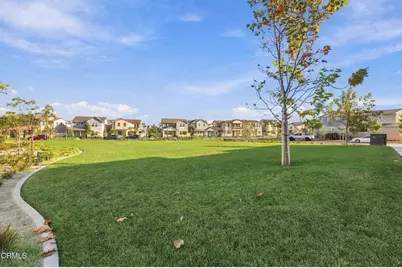
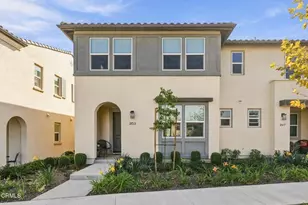
Welcome to 253 Capistrano Drive, a beautifully upgraded Plan 3 end-unit in the newer Primero at Del Sol community, built by Shea Homes in 2024. Offering four bedrooms and three full bathrooms, this home stands out with an impressive collection of builder upgrades and thoughtful finishes throughout. Wide-plank white oak hardwood floors set the tone for the light and inviting open-concept interior, while the kitchen features quartz countertops, a farmhouse sink, generous cabinetry, and a walk-in pantry. A downstairs bedroom and full bathroom offer flexibility for guests, a home office, or multigenerational living. Upstairs, the upgraded built-in office creates a stylish and functional workspace, while select bedrooms enjoy beautiful views toward the Topa Topa Mountains. Additional highlights include custom roller shades, recessed lighting, illuminated stairs, a convenient laundry closet with stackable washer and dryer included, air conditioning, and solar panels. Outside, enjoy a private paver patio perfect for relaxing or entertaining. With no neighbors directly in front and the added benefit of an end-unit location, the home offers a wonderful sense of privacy and openness.Primero at Del Sol offers a resort-inspired lifestyle with walking paths, a clubhouse, playground, pool and spa, and BBQ areas. Conveniently located near shopping, dining, golf courses, and easy highway access, this move-in-ready home combines the ease of newer construction with upgrades already completed for you.
Full Property Details
Full Property Details for 253 Capistrano Dr
General
- Price: $869,000
- HOA FEE: $267/month
- Status: Active
- Type: Condo
- Source: MRMLS
- MLS ID: V1-38800
- Updated: 9/23/2026
- Days on Market: 1 days
- Added to Site: 1 day(s) ago
Interior
- Rooms/Areas: Walk-In Closet, Walk-In Pantry, Kitchen, Living Room, Main Floor Bedroom, Primary Suite
- Interior Features: Quartz Counters, Built-in Features, Recessed Lighting, Open Floorplan
- Fireplace(s): None
- Eating Areas: Area
- Appliances: Microwave, Refrigerator, Water Softener, Electric Oven, Dishwasher, Electric Cooktop
- Flooring: Carpet, Wood
Rooms
Bathrooms
- Total Bathrooms: 3
- Full Bathrooms: 3
Bedrooms
- Total Bedrooms: 4
Other Rooms
- Laundry: In Closet, Electric Dryer Hookup, Stackable, Washer Included, Dryer Included
Additional Information
- Shared Amenities: Management, Playground, Pool, Barbecue, Clubhouse, Spa/Hot Tub
- Pool: Yes
- Pool Description: Association, Community
- Spa Description: Association, Community
Exterior
- Deck/Patio: Front Porch, Open Patio
Parking
- Garage: Yes
- Garage Spaces: 2
- Parking: Garage Faces Rear
Location
- County: Ventura
- Driving Directions: Take Wells Road and make left onto Carlos St. Make right onto Capistrano Dr. Home is on your left hand side.
School Information
- Middle School: BALBOA
Community
- Community Features: Curbs, Biking, Street Lights, Sidewalks, Suburban
- Assoc. Name: Seabreeze
Heating & Cooling
- Cooling Type: Central Air
- Heating Type: Central
Utilities
- Sewer: Public Sewer
- Water: Public
Structural Information
- Structure Type: Condominium
- Builder: Shea Homes
- Common Walls: End Unit, 1 Common Wall
- Stories/Levels: Two
- Stories Description: Two
- Square Feet: 1,842
- Sq. Ft. Source: Assessor
- Year Built: 2024
- Year Built Source: Assessor
- Property Condition: Turnkey, Updated/Remodeled
Lot Features
- Property View: Mountain(s)
- Lot Description: No Sprinklers
- Fencing (Description): Vinyl
Financial Considerations
- Price Per Sq. Ft.: $471.77
- Association Fee: $267
- Assoc Fee Freq.: Monthly
Disclosures and Reports
- Special Conditions: Standard
Listed by RE/MAX Gold Coast REALTORS, Liz Donnelly
Get Pre-Approved Today
Schools
Schools serving 253 Capistrano Dr
School District:Ventura Unified School District
| Name | Grades | Distance |
|---|---|---|
Academy Of Technology & Leadership At Saticoy 760 Jazmin Avenue, Ventura, CA 93004 | K-5 | 0.5 mi |
Balboa Middle School 247 Hill Rd., Ventura, CA 93003 | 6-8 | 3.1 mi |
Buena High School 5670 Telegraph Road, Ventura, CA 93003 | 9-12 | 3.5 mi |
Disclaimer:
School attendance boundaries provided by ATTOM Data Solutions and are for reference only. Contact the school directly to verify enrollment eligibility.
Price & Sales History for 253 Capistrano Dr
Date
Details
Price
Change
Source
9/22/2026
Listed
$869,000
—
MLS
Disclaimer: Historical sales information is derived from public records provided by the county offices. Information is not guaranteed and should be independently verified.

Tax History
Tax History for 253 Capistrano Dr
Year
Property Taxes
Change
Tax Assessment
Change
2025
$9,196
—
$861,769
2%
2025
$9,196
—
$844,872
—
Disclaimer: Historical tax information is derived from public records provided by the county offices. Information is not guaranteed and should be independently verified.
Estimate the Cost
Estimate the Cost for 253 Capistrano Dr
253 Capistrano Drive, Ventura, CA 93004 (MLS# V1-38800) is a Condo property with 4 bedrooms and 3 full bathrooms. 253 Capistrano Drive is currently listed for $869,000 and was received on September 22, 2026. Want to learn more about 253 Capistrano Drive? Do you have questions about finding other Condo real estate for sale in Ventura? You can browse all Ventura real estate or contact a Coldwell Banker agent to request more information.