

This is a carousel with tiles that activate property listing cards. Use the previous and next buttons to navigate.
1/1
$1,342,500
This is a carousel with tiles that activate property listing cards. Use the previous and next buttons to navigate.
1/1
Property Description
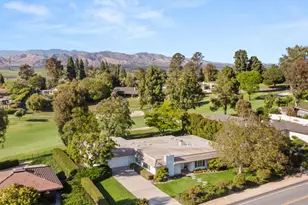
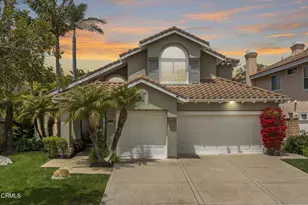
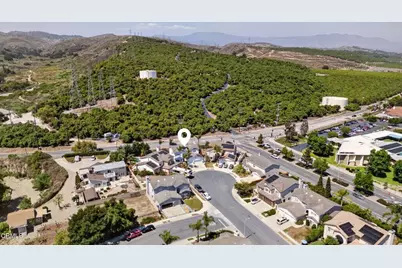
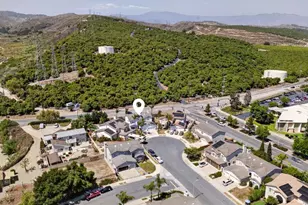
At the top of a cul-de-sac in Ventura's sought-after Presidential neighborhood, this 5-bedroom, 4-bathroom home showcases privacy and functionality with outdoor recreation and EV charging, powered by solar. Near both Juanamaria Park and the scenic Harmon Canyon Trail system, the location provides easy access to amenities while remaining commuter-friendly to schools, retail, dining and business. Thoughtfully-designed to accommodate a variety of lifestyles, the floorplan is versatile and spacious with tons of storage. A desirable first-floor bedroom and full bath provide flexibility for guests, multigenerational living, or a private home office. The main level features an oversized space ready to serve as a media or game room, playroom, music studio, formal living area and library, home school or office.The gourmet-style kitchen features a center island, Viking range, double ovens, built-in Sub-Zero refrigerator, abundant counter space, a generous pantry, dedicated command-center workspace, and plentiful natural light. This opens to the family room, with ample space for gathering around the fireplace or enjoying movie nights. On the other side of the kitchen is the formal dining room, with a pretty view of the fruit trees and slider door to the garden patio. Upstairs, the primary suite is a relaxing retreat with soaring ceilings, a recently updated bath featuring a soaking tub, separate glass-enclosed shower, and hillside views. The impressive walk-in closet includes custom organizers and a window that brings in natural light and fresh air. Three additional upstairs bedrooms and two more bathrooms are generously-sized with mirrored closet doors.The wraparound yard showcases a meandering garden, charming sitting areas, a hot tub, and a thriving home orchard with lemon, orange, peach, fig, lime, cherry, olive and pomegranate trees. Established bougainvilleas add vibrant color, while agave, aloe, succulents, and palms create an attractive, low-maintenance landscape. The pool-sized lot enjoys excellent sun exposure, and the water-wise xeriscape enhances curb appeal in the front yard as well. Select second-story windows capture distant city and ocean peeks, while others overlook a nearby avocado orchard. Additional highlights include central air conditioning, a 3-car garage with storage cabinetry and workspace, and a 3-car driveway. Generous living spaces and energy-efficient features combine to create a home designed for changing needs for years to come.
Full Property Details
Full Property Details for 424 Roosevelt Ct
General
- Sold For: $1,342,500
- Status: Closed
- Type: Single Family
- Source: MRMLS
- MLS ID: V1-36586
- Added to Site: 142 day(s) ago
Interior
- Rooms/Areas: Formal Entry, Walk-In Closet, Jack & Jill, Primary Bedroom, Separate Family Room, Walk-In Pantry, Laundry, Bonus Room, Foyer, Kitchen, Main Floor Bedroom, Family Room, Game Room
- Fireplace: Yes
- Fireplace(s): Family Room
- Appliances: Gas Cooktop, Water Heater, Microwave, Refrigerator, Gas Oven, Dishwasher
- Flooring: Carpet
Rooms
Bathrooms
- Total Bathrooms: 4
- Full Bathrooms: 4
Bedrooms
- Total Bedrooms: 5
Other Rooms
- Laundry: Inside
Additional Information
- Pool Description: None
Exterior
- Deck/Patio: Slab
Parking
- Garage: Yes
- Garage Spaces: 3
Location
- County: Ventura
- Subdivision: Cherry III Presidential 4 - 431104
- Driving Directions: From Telegraph and Kimball Road, take Kimball North toward Foothill. Left on El Dorado Street and right on Roosevelt Ave. Continue straight to Roosevelt Court and home is at the end of the court in the cul-de-sac.
Community
- Community Features: Curbs, Foothills, Storm Drains
Heating & Cooling
- Cooling Type: Central Air
- Heating Type: Central
Utilities
- Sewer: Public Sewer
- Water: Public
Structural Information
- Structure Type: Single Family Residence
- Foundation: Slab
- Common Walls: No Common Walls
- Stories/Levels: Multi/Split
- Stories Description: Multi/Split
- Square Feet: 3,277
- Sq. Ft. Source: Public Records
- Year Built: 2001
- Year Built Source: Public Records
Lot Features
- Property View: Mountain(s), Orchard, City Lights, Neighborhood, Hills, Peek-a-Boo
- Lot Size (Acres): 0.17
- Lot Size Source: Public Records
- Irrigation System: Sprinkler System
- Fencing (Description): Brick
Financial Considerations
- Price Per Sq. Ft.: $409.67
Disclosures and Reports
- Special Conditions: Standard
- Inclusions: EV charger in garageLaundry appliancesKitchen appliancesBuilt-in garage cabinets and red work surfacesHot tub
Get Pre-Approved Today
Schools
Schools serving 424 Roosevelt Ct
School District:Ventura Unified School District
| Name | Grades | Distance |
|---|---|---|
Juanamaria Elementary School 100 South Crocker Avenue, Ventura, CA 93004 | K-5 | 0.6 mi |
Balboa Middle School 247 Hill Rd., Ventura, CA 93003 | 6-8 | 1.2 mi |
Ventura High School 2 North Catalina Street, Ventura, CA 93001 | 9-12 | 4.1 mi |
Disclaimer:
School attendance boundaries provided by ATTOM Data Solutions and are for reference only. Contact the school directly to verify enrollment eligibility.
Price & Sales History for 424 Roosevelt Ct
Date
Details
Price
Change
Source
8/18/2026
Sold
$1,342,500
-2.36%
MLS
7/14/2026
Price Reduced
$1,375,000
-5.17%
MLS
5/22/2026
Listed
$1,450,000
—
MLS
Disclaimer: Historical sales information is derived from public records provided by the county offices. Information is not guaranteed and should be independently verified.
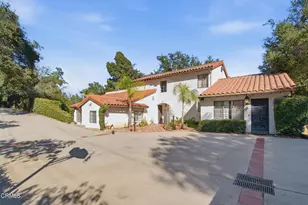
424 Roosevelt Court, Ventura, CA 93003 (MLS# V1-36586) is a Single Family property that was sold at $1,342,500 on August 18, 2026. This property was listed by Karen Stein from our Oxnard Office.Want to learn more about 424 Roosevelt Court? Do you have questions about finding other Single Family real estate for sale in Ventura? You can browse all Ventura real estate or contact a Coldwell Banker agent to request more information.