Full Property Details for 8830 Ogden St
General
- Sold For: $975,000
- Status: Closed
- Type: Multi-Family
- Source: MRMLS
- MLS ID: V1-36850
- Added to Site: 175 day(s) ago
Interior
- Rooms/Areas: Primary Bathroom, Primary Suite, Main Floor Bedroom, Living Room, Formal Entry, Great Room, Entry, Converted Bedroom, Kitchen, Retreat
- Interior Features: Balcony, Quartz Counters, Ceiling Fan(s), Recessed Lighting, Storage, In-Law Floorplan, Stone Counters, Granite Counters
- Fireplace(s): Living Room
- Appliances: ENERGY STAR Qualified Appliances, Gas Cooktop, Double Oven, Gas Oven
- Flooring: Carpet, Laminate
Rooms
- Laundry: Gas Dryer Hookup, In Garage, Washer Hookup
Additional Information
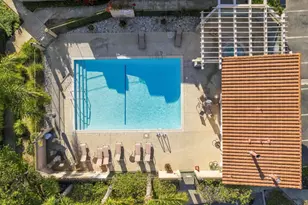
- Pool Description: None
- Spa Description: None
Parking
- Garage Spaces: 2
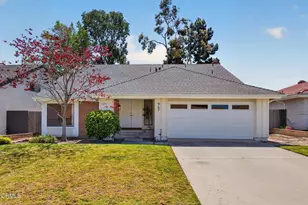
- Parking Features: Concrete, Garage (Single Door), RV Access/Parking, Driveway
- Parking: Concrete, Garage (Single Door), RV Access/Parking, Driveway
Location
- Area: VC28 - Wells Rd. East to City Limit
- County: Ventura
- Development Name: VC28 - Wells Rd. East to City Limit
- Driving Directions: Take CA-126 East (Ventura Fwy) Exit at Kimball Rd Turn left onto Kimball Rd Turn right onto Telegraph Rd Turn left onto Saticoy Ave Turn right onto Ogden St Continue to 8830 Ogden St
Heating & Cooling
- Cooling Type: Whole House Fan, Zoned
- Heating Type: Solar, Central, ENERGY STAR Qualified Equipment
Utilities
- Sewer: Public Sewer
- Water: Public
Structural Information
- Architectural Style: Colonial
- Foundation: Slab
- Roof: Composition, Shingle
- Doors: Double-Door Entry
- Entry Location: 1st Floor
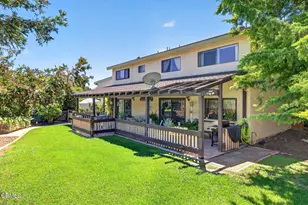
- Stories/Levels: Two
- Stories Description: Two
- Square Feet: 1,920
- Year Built: 1964
Unit Information
- Total Bathrooms: 3
- Bedrooms: 5
Additional Structures
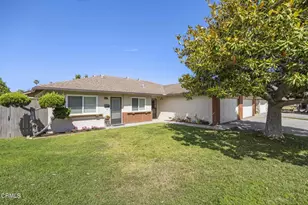
- Other Structures: Attached Guesthouse
Lot Features
- Property View: None
- Lot Size (Acres): 0.13
- Lot Size Source: Public Records
- Zoning: R-1
- Lot Description: Sprinklers in Front, 0-1 Unit/Acre, Park Nearby, Sprinkler System, Lawn
Financial Considerations
- Price Per Sq. Ft.: $507.81
Disclosures and Reports
- Exclusions: Washer , Dryer , Refrigerator in Inlaw Suite , and 2nd Refrigerator in kitchen .
Listed by eXp Realty of California Inc, Melissa Hunter
Sold by eXp Realty, Ignacio Mendoza