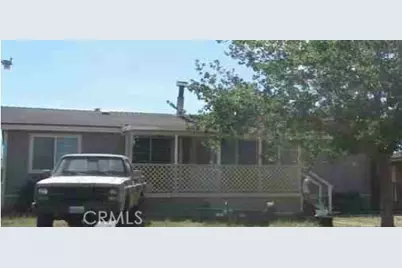
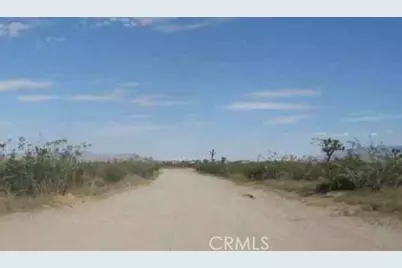
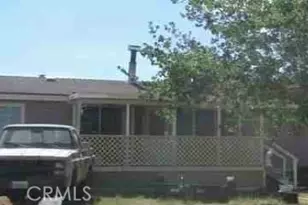
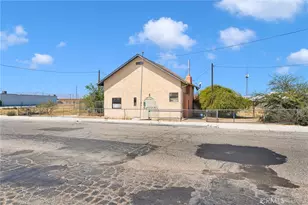
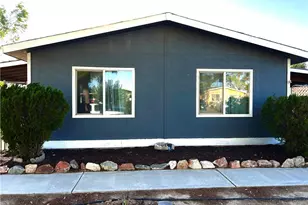
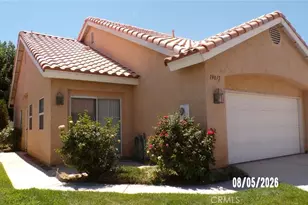
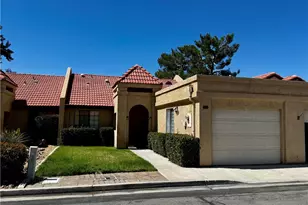
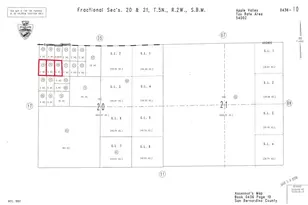
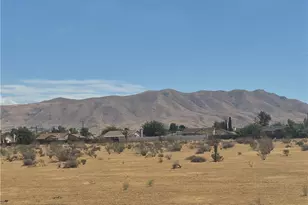
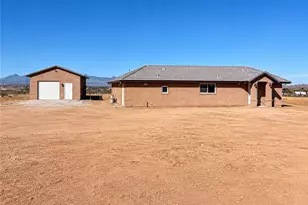
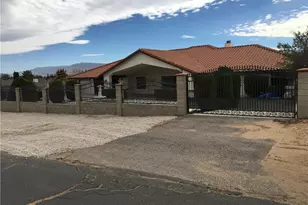
This is a carousel with tiles that activate property listing cards. Use the previous and next buttons to navigate.
1/3
$242,800
This is a carousel with tiles that activate property listing cards. Use the previous and next buttons to navigate.
1/3
Property Description
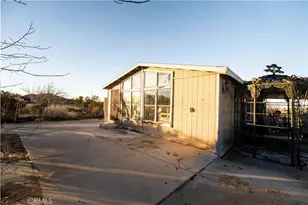
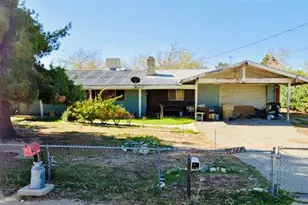
Great Opportunity to own this single-family home built in 1988 featuring 3 bedrooms and 2 bathrooms. ***SPECIAL NOTES: (1) This is a CASH ONLY transaction. (2) Seller to pay Property Taxes, HOA, and Municipal/Utility Liens. All closing costs including transfer taxes are to be paid by the buyer at closing. (3) Please read the Auction disclaimers carefully before placing a bid or submitting an offer. ***
Full Property Details
Full Property Details for 11175 Sierra St
General
- Price: $242,800
- Status: Active
- Type: Single Family
- Source: MRMLS
- MLS ID: IV26170409
- Updated: 9/15/2026
- Days on Market: 51 days
- Added to Site: 51 day(s) ago
Interior
- Rooms/Areas: All Bedrooms Down, Kitchen, Living Room
- Fireplace(s): None
Rooms
Bathrooms
- Total Bathrooms: 2
- Full Bathrooms: 2
Bedrooms
- Total Bedrooms: 3
Other Rooms
- Laundry: See Remarks
Additional Information
- Pool Description: None
Parking
- Garage: Yes
- Garage Spaces: 2
Location
- County: San Bernardino
- Driving Directions: Bear Valley Rd to Bellflower and left on Sierra Rd on left side of street
School Information
- School District: San Bernardino City Unified
Community
- Community Features: Suburban
Heating & Cooling
- Cooling Type: None
- Heating Type: Central
Utilities
- Water: See Remarks, Public
Structural Information
- Structure Type: Single Family Residence
- Common Walls: No Common Walls
- Entry Location: 1
- Stories/Levels: One
- Stories Description: One
- Square Feet: 1,152
- Sq. Ft. Source: Estimated
- Year Built: 1988
- Year Built Source: Estimated
Lot Features
- Property View: None
- Lot Size (Acres): 0.9298
- Lot Size (Sq. Ft.): 40,500
- Lot Size Source: Estimated
- Lot Description: Back Yard
Financial Considerations
- Price Per Sq. Ft.: $210.76
Disclosures and Reports
- Special Conditions: Auction
Listed by Realhome Services & Solutions, NEVEN SPRALJA

Get Pre-Approved Today
Schools
Schools serving 11175 Sierra St
School District:Snowline Joint Unified School District
| Name | Grades | Distance |
|---|---|---|
Phelan Elementary School 4167 Phelan Road, Phelan, CA 92371 | K-5 | 0.5 mi |
Pinon Mesa Middle School 9298 Sheep Creek Rd., Phelan, CA 92329 | 6-8 | 0.4 mi |
Serrano High School 9292 Sheep Creek Rd., Phelan, CA 92329 | 9-12 | 0.6 mi |
Disclaimer:
School attendance boundaries provided by ATTOM Data Solutions and are for reference only. Contact the school directly to verify enrollment eligibility.
Price & Sales History for 11175 Sierra St
Date
Details
Price
Change
Source
8/04/2026
Listed
$242,800
109.31%
MLS
5/21/2007
Sold
$116,000
—
Public Record
Disclaimer: Historical sales information is derived from public records provided by the county offices. Information is not guaranteed and should be independently verified.
Tax History
Tax History for 11175 Sierra St
Year
Property Taxes
Change
Tax Assessment
Change
2025
$3,796
—
$332,928
2%
2025
$3,796
133%
$326,400
125%
2024
$1,628
1%
$145,016
2%
2023
$1,607
2%
$142,173
2%
2022
$1,568
2%
$139,386
2%
2021
$1,538
1%
$136,653
1%
2020
$1,518
2%
$135,252
2%
2019
$1,487
2%
$132,600
2%
2018
$1,458
30%
$130,000
31%
2017
$1,125
8%
$99,500
8%
2016
$1,045
8%
$92,200
8%
2015
$967
—
$85,000
—
2014
$971
92%
$85,000
98%
2013
$505
—
$43,000
—
Disclaimer: Historical tax information is derived from public records provided by the county offices. Information is not guaranteed and should be independently verified.
Estimate the Cost
Estimate the Cost for 11175 Sierra St
11175 Sierra St, Victorville, CA 92371 (MLS# IV26170409) is a Single Family property with 3 bedrooms and 2 full bathrooms. 11175 Sierra St is currently listed for $242,800 and was received on August 04, 2026. Want to learn more about 11175 Sierra St? Do you have questions about finding other Single Family real estate for sale in Victorville? You can browse all Victorville real estate or contact a Coldwell Banker agent to request more information.