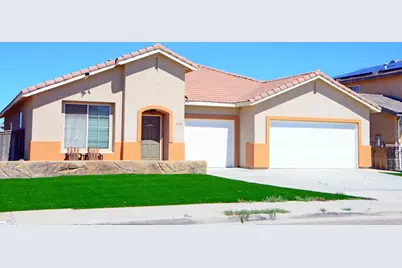
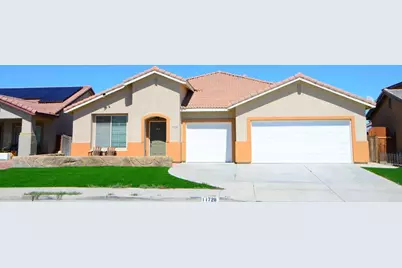
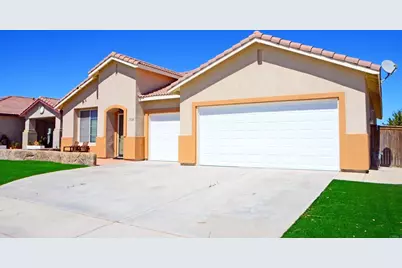
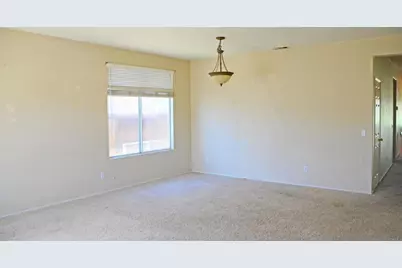
Full Property Details for 11728 Trailwood St
General
- Price: $430,000
- Status: Active
- Type: Single Family
- Source: MRMLS
- MLS ID: NDP2609683
- Updated: Today (10/23/2026)
- Added to Site: Today
Interior
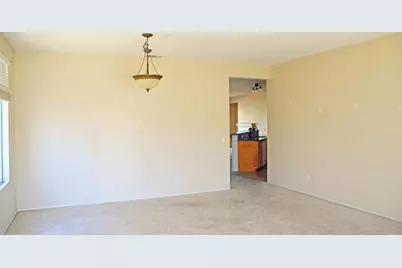
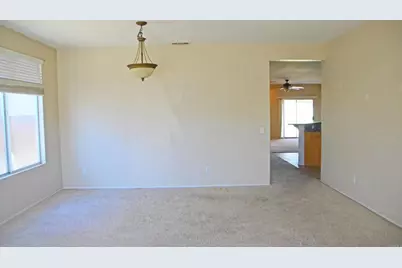
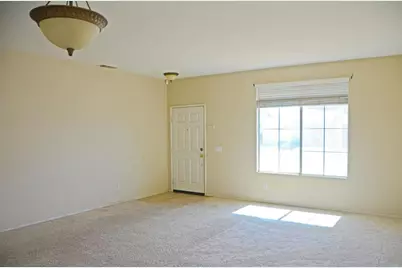
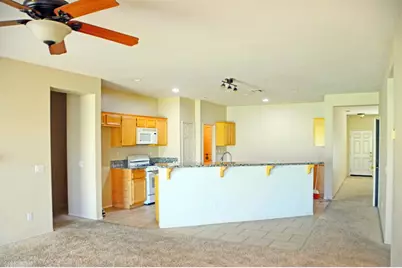
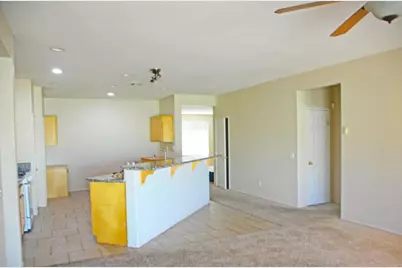
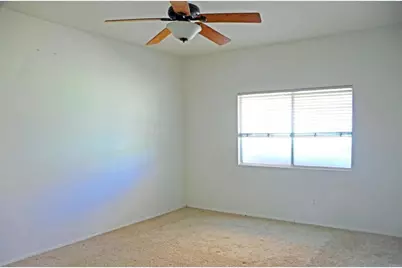
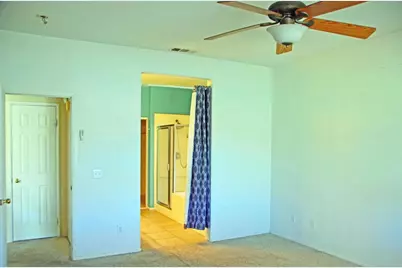
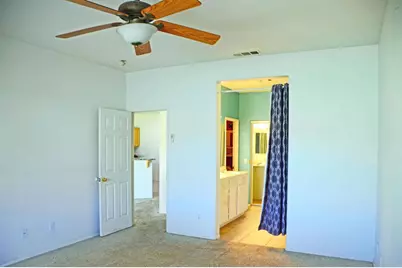
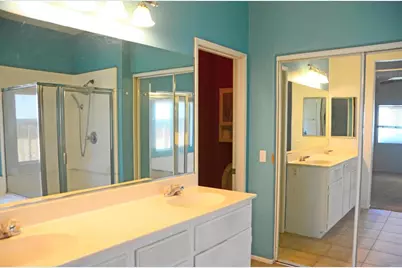
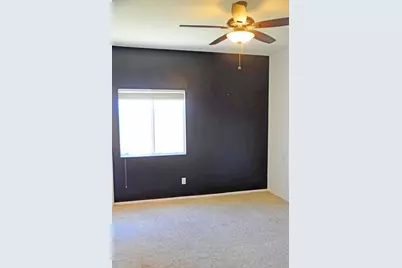
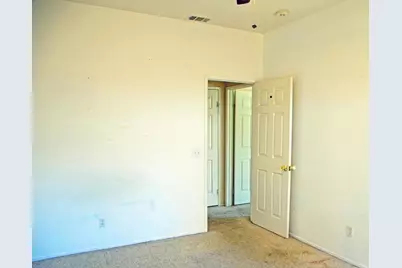
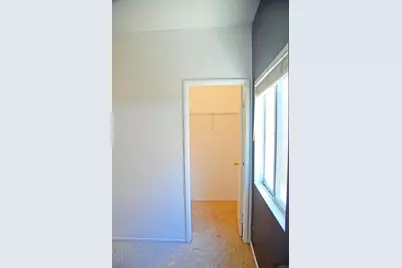
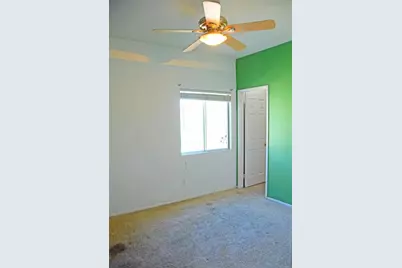
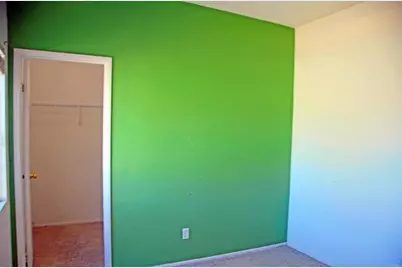
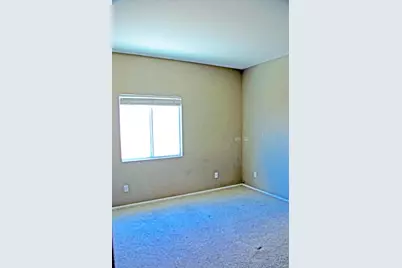
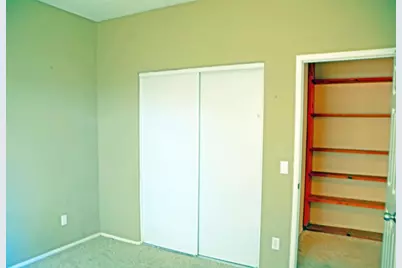
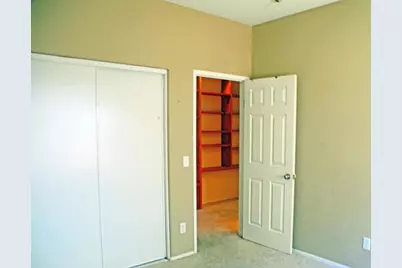
- Rooms/Areas: Walk-In Closet, Primary Bedroom, Entry, Laundry, All Bedrooms Down, Main Floor Primary Bedroom, Kitchen, Living Room, Main Floor Bedroom, Family Room, Primary Bathroom
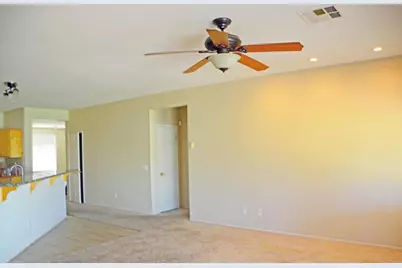
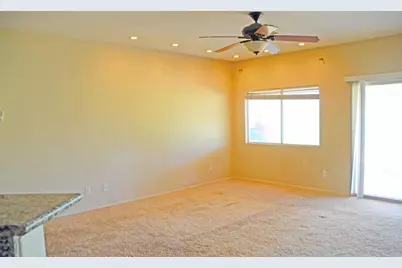
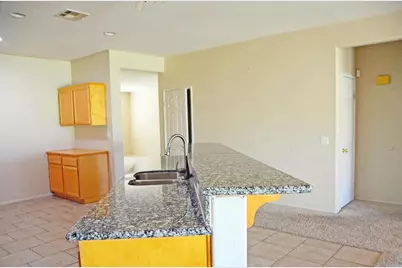
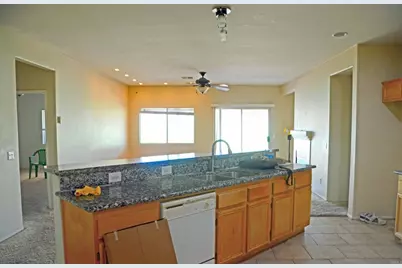
- Interior Features: Ceiling Fan(s), Recessed Lighting, Open Floorplan, Granite Counters
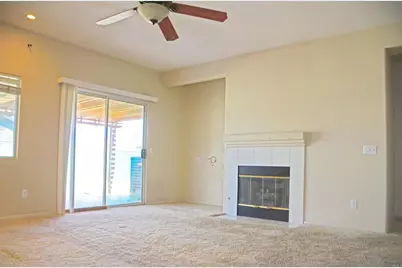
- Fireplace: Yes
- Fireplace(s): Gas, Gas Starter, Family Room
- Eating Areas: Breakfast Counter/Bar, Dining Room
- Appliances: Disposal, Gas Water Heater, Vented Exhaust Fan, Gas Range, Gas Oven, Dishwasher
- Flooring: Tile, Carpet
Rooms
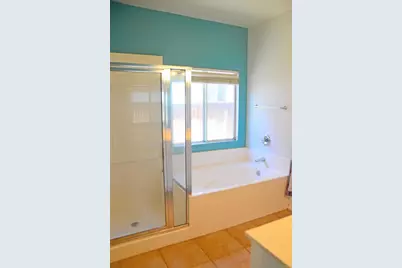
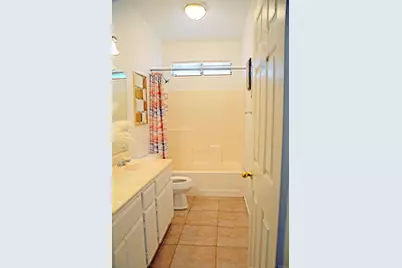
- Total Bathrooms: 2
- Full Bathrooms: 2
- Laundry: Inside, Gas Dryer Hookup, Washer Hookup
Additional Information
Exterior
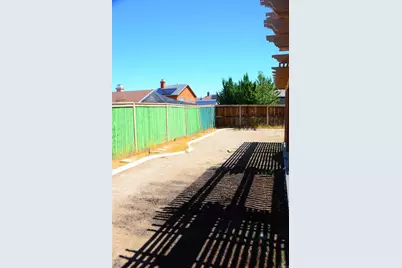
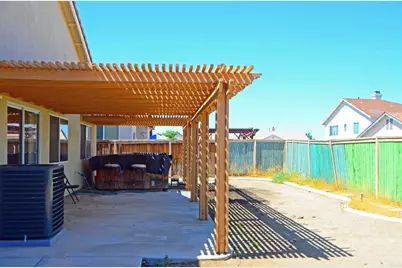
- Deck/Patio: Covered, Concrete, Patio
Parking
- Garage: Yes
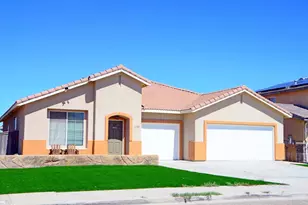
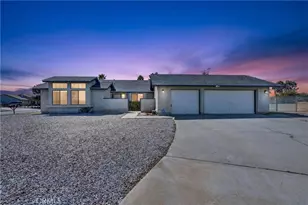
- Garage Spaces: 3
- Parking: Garage, Private, On-Site, Concrete, Driveway, Garage (Two Doors), Street, Garage Faces Front
Location
- County: San Bernardino
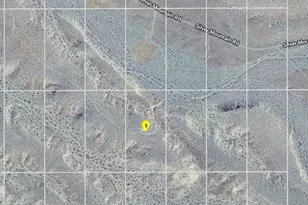
- Driving Directions: Take 395 North turn West on La Mesa Rd then turn North to Mesa View Dr then turn East on Trailwood St.
School Information
- School District: Victor Valley Unified
Community
- Community Features: Curbs, Street Lights, Sidewalks
Heating & Cooling
- Cooling Type: Central Air
- Heating Type: Fireplace(s), Forced Air, Central
Utilities
Structural Information
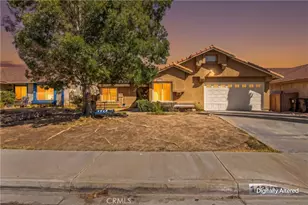
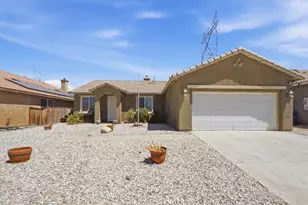
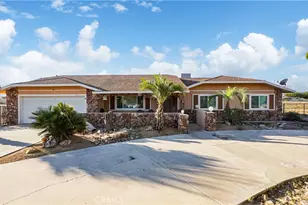
- Structure Type: Single Family Residence
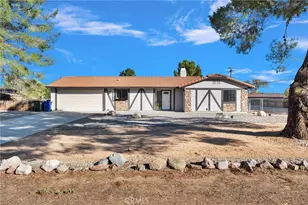
- Construction: Stucco
- Roof: Tile
- Common Walls: No Common Walls
- Entry Location: Door
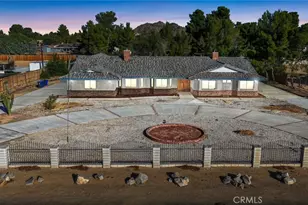
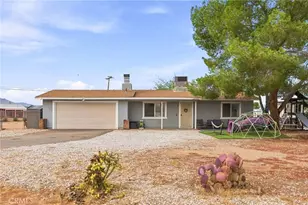
- Stories/Levels: One
- Stories Description: One
- Square Feet: 2,156
- Sq. Ft. Source: Public Records
- Year Built: 2003
Unit Information
Lot Features
- Property View: City Lights
- Lot Size (Acres): 0.147
- Lot Size (Sq. Ft.): 6,405
- Lot Size Source: Public Records
- Zoning: R1
- Lot Description: Level with Street, 0-1 Unit/Acre, Front Yard, Back Yard, Lawn
- Fencing (Description): Wood
Financial Considerations
- Price Per Sq. Ft.: $199.44
Disclosures and Reports
- Special Conditions: Standard
Listed by HomeSmart Realty West, Ann Sison