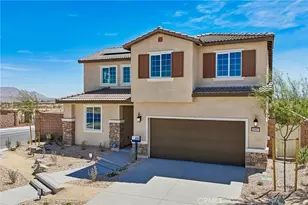
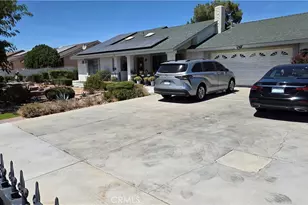
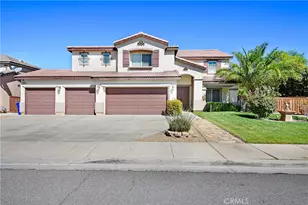
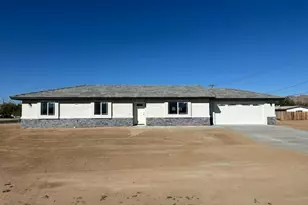
This is a carousel with tiles that activate property listing cards. Use the previous and next buttons to navigate.
1/1
$556,081
This is a carousel with tiles that activate property listing cards. Use the previous and next buttons to navigate.
1/1
Property Description
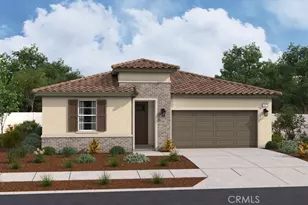
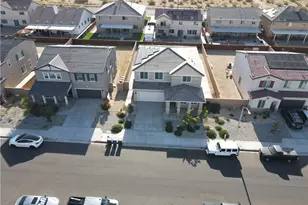
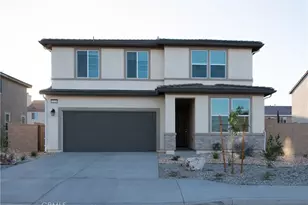
EVERYBODY LOVES THE ASHWOOD! This stunning single-story Ashwood plan offers a large great room with center-meet doors leading onto a relaxing covered patio, an inviting dining nook, and an impressive kitchen boasting a quartz center island and a walk-in pantry. Five bedrooms are included, highlighted by a lavish primary suite showcasing an immense walk-in closet and a private bath. You'll also appreciate a study with gorgeous natural lighting, central laundry, two shared bathrooms, and a drop zone. With four single-story floor plans available, Astra & Solstice at West Ridge offers homes ready for immediate purchase-making it easier than ever to find your dream home. Large lot Size, NO HOA! Snowline School District. Conveniently located near parks, shopping centers, and freeway access, this beautiful community combines modern living with everyday convenience. Visit West Ridge in Victorville today and make your new home a reality! Pick out your new home today! The Ashwood is built as a 4 bed with a study or a 5 bedroom. Check out all 6 of our gorgeous floor plans at West Ridge.
Full Property Details
Full Property Details for 11824 Dawson Ln
General
- Price: $556,081
- Status: Active
- Type: Single Family
- Source: MRMLS
- MLS ID: IG26151922
- Updated: 8/7/2026
- Days on Market: 45 days
- Added to Site: 45 day(s) ago
Interior
- Rooms/Areas: Entry, Walk-In Pantry, Laundry, Kitchen, Great Room, Family Room
- Interior Features: Quartz Counters, High Ceilings, Pantry, Open Floorplan
- Fireplace(s): None
- Eating Areas: Breakfast Counter/Bar, Dining Room
- Appliances: Microwave, Electric Range, Electric Oven, Dishwasher, Electric Cooktop
- Flooring: Tile, Carpet, Laminate
Rooms
Bathrooms
- Total Bathrooms: 3
- Full Bathrooms: 3
Bedrooms
- Total Bedrooms: 5
Other Rooms
- Laundry: Individual Room
Additional Information
- Pool Description: None
Exterior
- Deck/Patio: None
Parking
- Garage: Yes
- Garage Spaces: 2
Location
- County: San Bernardino
- Driving Directions: Take Bear Valley West past 395 hwy, Turn Right on Mesa View Right on Caddie
School Information
- School District: Victor Valley Unified
Community
- Community Features: Street Lights, Sidewalks
Heating & Cooling
- Cooling Type: Central Air
- Heating Type: Central
Utilities
- Sewer: Public Sewer
- Water: Public
Structural Information
- Structure Type: Single Family Residence
- Foundation: Slab
- Roof: Concrete
- Common Walls: No Common Walls
- Windows: Double-Pane Windows
- Entry Location: 1
- Stories/Levels: One
- Stories Description: One
- Square Feet: 2,310
- Year Built: 2026
- Year Built Source: Builder
- Property Condition: Under Construction
Lot Features
- Property View: None
- Lot Size (Acres): 0.3647
- Lot Size (Sq. Ft.): 15,886
- Lot Size Source: Assessor
- Lot Description: Lot 10000-19999 Sqft
- Fencing (Description): Block
Financial Considerations
- Price Per Sq. Ft.: $240.73
Disclosures and Reports
- Special Conditions: Standard
Listed by Richmond American Homes, John Bayless
Get Pre-Approved Today
Schools
Schools serving 11824 Dawson Ln
School District:Snowline Joint Unified School District
| Name | Grades | Distance |
|---|---|---|
Baldy Mesa Elementary School 10376 Baldy Mesa Rd., Phelan, CA 92329 | K-5 | 3.7 mi |
Quail Valley Middle School 10058 Arrowhead Road, Phelan, CA 92371 | 6-8 | 4.3 mi |
Serrano High School 9292 Sheep Creek Rd., Phelan, CA 92329 | 9-12 | 10.6 mi |
Disclaimer:
School attendance boundaries provided by ATTOM Data Solutions and are for reference only. Contact the school directly to verify enrollment eligibility.
Price & Sales History for 11824 Dawson Ln
Date
Details
Price
Change
Source
7/12/2026
Listed
$556,081
—
MLS
Disclaimer: Historical sales information is derived from public records provided by the county offices. Information is not guaranteed and should be independently verified.

Estimate the Cost
Estimate the Cost for 11824 Dawson Ln
11824 Dawson Lane, Victorville, CA 92392 (MLS# IG26151922) is a Single Family property with 5 bedrooms and 3 full bathrooms. 11824 Dawson Lane is currently listed for $556,081 and was received on July 12, 2026. Want to learn more about 11824 Dawson Lane? Do you have questions about finding other Single Family real estate for sale in Victorville? You can browse all Victorville real estate or contact a Coldwell Banker agent to request more information.