This is a carousel with tiles that activate property listing cards. Use the previous and next buttons to navigate.
1/19
$469,900
This is a carousel with tiles that activate property listing cards. Use the previous and next buttons to navigate.
1/19
Property Description
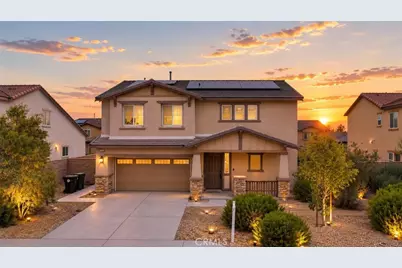
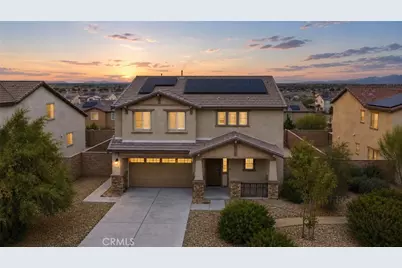
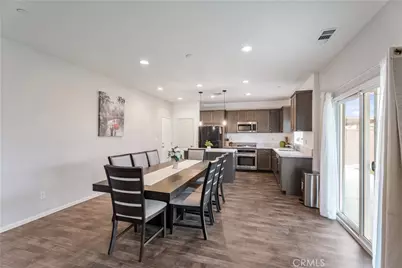
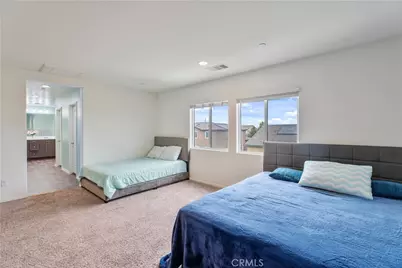
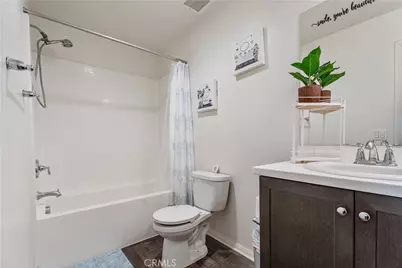
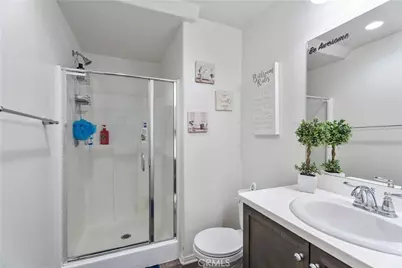
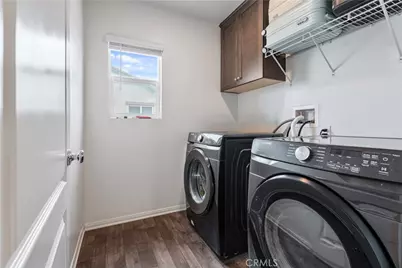
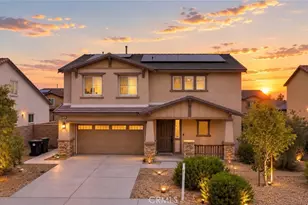
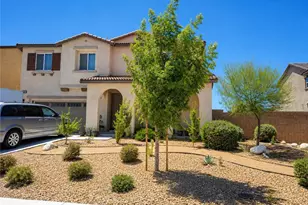
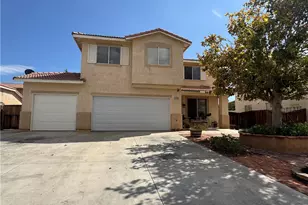
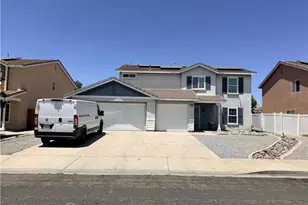
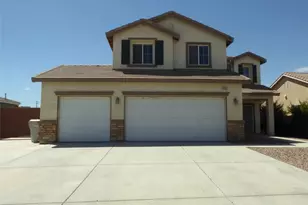
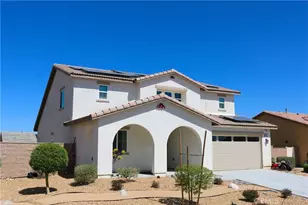
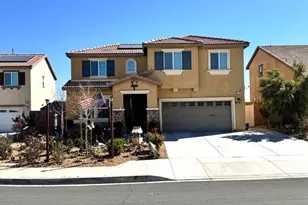
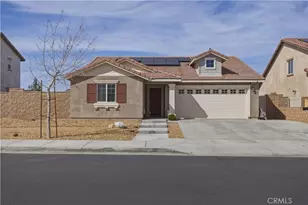
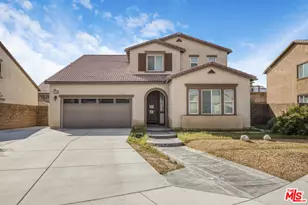
Tucked into a desirable Victorville neighborhood with NO HOA this spacious two-story home blends modern comfort with everyday functionality! A charming craftsman-inspired facade built in 2020 greets you with stacked stone accents, a covered front porch, and desert-friendly landscaping with drought-tolerant plantings and accent lighting. The two-car garage and extended driveway offer ample parking. Step out back to a generously sized, low-maintenance yard featuring lush artificial turf, a decorative rock border, and a covered patio pergola, perfect for entertaining or relaxing evenings under the stars. The fully block-walled yard offers privacy on a rare, oversized lot. The heart of the home is a beautifully appointed kitchen with a large center island, elegant marble-look quartz countertops, stainless steel appliances, a gas cooktop, and custom two-tone cabinetry, ideal for both quiet nights in and hosting family gatherings. The main-level living room offers plenty of room for a full sectional and additional seating, complemented by durable wood-look flooring throughout. Upstairs, a versatile loft/bonus room provides flexible space for a second living area, media room, or play space. Comfortable, carpeted bedrooms offer a peaceful retreat, and the garage has been thoughtfully outfitted as a home gym, complete with a power rack, mounted TV, and lounge seating, easily convertible back to standard garage use. This home features a dual solar system setup: one system will be fully paid off at closing, while the second is leased for just $88/month, offering buyers energy savings with minimal added cost.
Full Property Details
Full Property Details for 11892 Espola Pl
General
- Price: $469,900
- Status: Active
- Type: Single Family
- Source: MRMLS
- MLS ID: PW26159911
- Updated: 9/5/2026
- Days on Market: 47 days
- Added to Site: 47 day(s) ago
Interior
- Rooms/Areas: Primary Bedroom, Laundry, Kitchen, Living Room, Family Room, Loft, Primary Suite, Primary Bathroom
- Interior Features: Recessed Lighting
- Fireplace(s): None
- Eating Areas: Area
- Appliances: Gas Cooktop, Microwave, Refrigerator, Gas Range, Gas Oven, Dishwasher
- Flooring: Carpet, Wood
Rooms
Bathrooms
- Total Bathrooms: 3
- Full Bathrooms: 3
Bedrooms
- Total Bedrooms: 4
Other Rooms
- Laundry: Inside, Gas & Electric Dryer Hookup
Additional Information
- Pool Description: None
- Spa Description: None
Exterior
- Deck/Patio: Covered, Porch, Deck
Parking
- Garage: Yes
- Garage Spaces: 2
- Parking: Garage, Garage (Single Door), Garage Faces Front, Driveway
Location
- County: San Bernardino
- Driving Directions: Mesa View Dr. & Bear Valley Rd.
School Information
- School District: San Bernardino City Unified
Community
- Community Features: Curbs, Street Lights, Sidewalks
Heating & Cooling
- Cooling Type: Central Air
- Heating Type: Central
Utilities
- Sewer: Public Sewer
- Water: Public
Structural Information
- Structure Type: Single Family Residence
- Common Walls: No Common Walls
- Windows: Double-Pane Windows
- Entry Location: 1
- Stories/Levels: Two
- Stories Description: Two
- Square Feet: 2,395
- Sq. Ft. Source: Assessor
- Year Built: 2020
- Year Built Source: Public Records
- Property Condition: Turnkey
Lot Features
- Property View: Neighborhood
- Lot Size (Acres): 0.1671
- Lot Size (Sq. Ft.): 7,280
- Lot Size Source: Assessor
- Lot Description: Front Yard, Back Yard
- Fencing (Description): Brick
Green Features
- Energy Generation: Solar
Financial Considerations
- Price Per Sq. Ft.: $196.2
Disclosures and Reports
- Special Conditions: Standard
Listed by Luxury Collective, Zamantha Gomez

Get Pre-Approved Today
Schools
Schools serving 11892 Espola Pl
School District:Snowline Joint Unified School District
| Name | Grades | Distance |
|---|---|---|
Baldy Mesa Elementary School 10376 Baldy Mesa Rd., Phelan, CA 92329 | K-5 | 3.4 mi |
Quail Valley Middle School 10058 Arrowhead Road, Phelan, CA 92371 | 6-8 | 3.9 mi |
Serrano High School 9292 Sheep Creek Rd., Phelan, CA 92329 | 9-12 | 10.4 mi |
Disclaimer:
School attendance boundaries provided by ATTOM Data Solutions and are for reference only. Contact the school directly to verify enrollment eligibility.
Price & Sales History for 11892 Espola Pl
Date
Details
Price
Change
Source
8/28/2026
Price Reduced
$469,900
-1.07%
MLS
7/22/2026
Listed
$475,000
33.8%
MLS
7/16/2020
Sold
$355,000
—
Public Record
Disclaimer: Historical sales information is derived from public records provided by the county offices. Information is not guaranteed and should be independently verified.
Tax History
Tax History for 11892 Espola Pl
Year
Property Taxes
Change
Tax Assessment
Change
2025
$6,367
—
$391,948
2%
2025
$6,367
5%
$384,263
2%
2024
$6,068
1%
$376,728
2%
2023
$6,019
2%
$369,342
2%
2022
$5,921
5%
$362,100
2%
2021
$5,630
10%
$355,000
5%
2020
$5,120
147%
$336,600
1061%
2019
$2,070
1583%
$29,000
268%
2018
$123
2%
$7,883
2%
2017
$121
2%
$7,728
2%
2016
$119
-1%
$7,576
2%
2015
$120
3%
$7,462
2%
2013
$117
—
$7,316
—
2013
$117
—
$7,283
—
Disclaimer: Historical tax information is derived from public records provided by the county offices. Information is not guaranteed and should be independently verified.
Estimate the Cost
Estimate the Cost for 11892 Espola Pl
11892 Espola Place, Victorville, CA 92392 (MLS# PW26159911) is a Single Family property with 4 bedrooms and 3 full bathrooms. 11892 Espola Place is currently listed for $469,900 and was received on July 22, 2026. Want to learn more about 11892 Espola Place? Do you have questions about finding other Single Family real estate for sale in Victorville? You can browse all Victorville real estate or contact a Coldwell Banker agent to request more information.