This is a carousel with tiles that activate property listing cards. Use the previous and next buttons to navigate.
1/1
$400,000
This is a carousel with tiles that activate property listing cards. Use the previous and next buttons to navigate.
1/1
Property Description
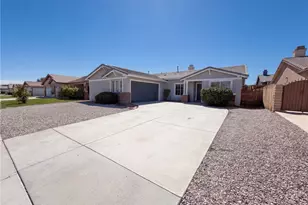
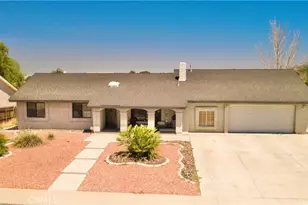
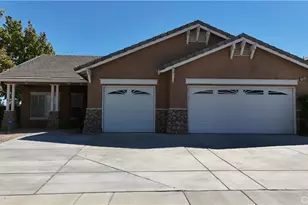
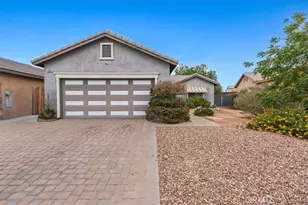
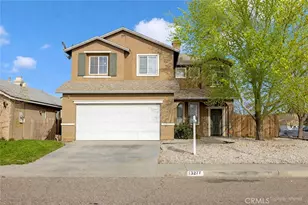
Welcome to 11893 Pepperwood Street - a well-kept home blending modern comfort with timeless style. With great curb appeal and a beautifully landscaped front yard, this 1,736 sq. ft., 3-bedroom + office, 2-bathroom home is a true standout. The inviting exterior leads to a thoughtfully designed interior offering both charm and functionality. Recent upgrades add value, including a new roof with a transferable warranty, freshly painted exterior trim, a new garage door opener, and a newer water heater. Upon entry, you'll find a spacious office with built-in cabinets, perfect for remote work, creative projects, or converting to a 4th bedroom, playroom, or hobby space. The living room features vaulted ceilings, creating an open, airy feel, with a cozy fireplace as a focal point. Built-in surround sound and ceiling fans throughout add comfort and ambiance. The kitchen is both beautiful and practical, with Corian countertops, a large corner pantry, and ample counter space. Appliances are easily accessible, and a newer garbage disposal enhances efficiency. The dining area offers direct access to the backyard through a sliding glass door, ideal for outdoor dining or entertaining. The primary bedroom offers a private retreat with a sliding glass door to the covered patio. The spacious walk-in closet offers ample storage, keeping your space organized and clutter-free. The primary bathroom features double sinks and a jetted oval tub for ultimate relaxation. Two spacious guest bedrooms offer flexibility for rest, study, or hobbies. The guest bathroom includes a tub/shower combo. For added convenience, the home includes an indoor laundry room with extra storage. The outdoor space features a large alumawood-covered patio, perfect for entertaining or relaxation. Located near Highway 395 and I-15 Freeway, this home is ideal for commuters, with easy access to work, shopping, dining, schools and recreational opportunities. The 5,250 sq ft lot offers spacious living areas with a manageable outdoor space. No HOA! Don't miss the chance to make this home yours!
Full Property Details
Full Property Details for 11893 Pepperwood St
General
- Sold For: $400,000
- Status: Closed
- Type: Single Family
- Source: MRMLS
- MLS ID: HD26044742
- Added to Site: 121 day(s) ago
Interior
- Rooms/Areas: Walk-In Closet, Primary Bedroom, Walk-In Pantry, Laundry, Office, Kitchen, Living Room, Primary Bathroom
- Interior Features: Corian Counters, Ceiling Fan(s), Pantry, Wired for Sound, Cathedral Ceiling(s)
- Fireplace: Yes
- Fireplace(s): Gas Starter, Living Room
- Eating Areas: Area
- Appliances: Disposal, Microwave, Gas Water Heater, Gas Range, Water Line to Refrigerator, Dishwasher
- Flooring: Tile, Carpet, Laminate
Rooms
Bathrooms
- Total Bathrooms: 2
- Full Bathrooms: 2
Bedrooms
- Total Bedrooms: 3
Other Rooms
- Laundry: Inside, Gas Dryer Hookup, Individual Room, Washer Hookup
Additional Information
- Pool Description: None
- Spa Description: None
Exterior
- Deck/Patio: Covered, Front Porch, Patio
Parking
- Garage: Yes
- Garage Spaces: 2
- Parking: Garage, Garage (Direct Access), Garage Faces Front, Driveway, Garage Door Opener, Garage (Two Doors)
Location
- County: San Bernardino
- Driving Directions: I-15 Freeway, Exit Bear Valley Road, Go West, Right on Hwy 395, left on Luna Rd, left on Bella Pine, Right on Pepperwood St to property on left.
- Direction Faces: North
School Information
- School District: Snowline Joint Unified
Community
- Community Features: Curbs, Street Lights, Sidewalks, Suburban
Heating & Cooling
- Cooling Type: Electric, Central Air
- Heating Type: Natural Gas, Central
Utilities
- Sewer: Public Sewer
- Water: Public
Structural Information
- Architectural Style: Modern
- Structure Type: Single Family Residence
- Builder: K. Hovnanian Forecast Homes Inc.
- Construction: Frame, Stucco, Drywall Walls
- Foundation: Slab
- Roof: Composition
- Common Walls: No Common Walls
- Windows: Double-Pane Windows, Blinds, Screens
- Doors: Sliding Doors
- Disability Access: 2 or More Accessible Exits, No Interior Steps
- Entry Location: 1
- Stories/Levels: One
- Stories Description: One
- Square Feet: 1,736
- Sq. Ft. Source: Assessor
- Year Built: 2002
- Year Built Source: Assessor
Lot Features
- Property View: Mountain(s)
- Lot Size (Acres): 0.1205
- Lot Size Source: Assessor
- Lot Dimensions: 50 x 150
- Zoning: R-1
- Lot Description: Level with Street, Paved, Landscaped, Rectangular Lot, Front Yard, Back Yard, Yard
- Fencing (Description): Block, Wood
Green Features
- Walk Score: 9
Financial Considerations
- Price Per Sq. Ft.: $230.41
Disclosures and Reports
- Special Conditions: Standard
Listed by First Team Real Estate, Gina Schene
Sold by Homesmart Key Realty, Heidi Gastelum

Get Pre-Approved Today
Schools
Schools serving 11893 Pepperwood St
School District:Snowline Joint Unified School District
| Name | Grades | Distance |
|---|---|---|
Vista Verde Elementary School 13403 Vista Verde Dr., Victorville, CA 92393 | K-5 | 0.3 mi |
Quail Valley Middle School 10058 Arrowhead Road, Phelan, CA 92371 | 6-8 | 5.1 mi |
Serrano High School 9292 Sheep Creek Rd., Phelan, CA 92329 | 9-12 | 11.1 mi |
Disclaimer:
School attendance boundaries provided by ATTOM Data Solutions and are for reference only. Contact the school directly to verify enrollment eligibility.
Price & Sales History for 11893 Pepperwood St
Date
Details
Price
Change
Source
6/29/2026
Sold
$400,000
-2.44%
MLS
3/07/2026
Listed
$410,000
—
MLS
Disclaimer: Historical sales information is derived from public records provided by the county offices. Information is not guaranteed and should be independently verified.
11893 Pepperwood Street, Victorville, CA 92392 (MLS# HD26044742) is a Single Family property that was sold at $400,000 on June 29, 2026. Want to learn more about 11893 Pepperwood Street? Do you have questions about finding other Single Family real estate for sale in Victorville? You can browse all Victorville real estate or contact a Coldwell Banker agent to request more information.